Discover this beautifully updated, all-season cottage-style home in the vibrant heart of Port Dover! Perfect for first-time buyers, down-sizers, or investors seeking a turnkey short-term rental or Airbnb opportunity, this property effortlessly blends charm and modern comfort. The open-concept main level showcases soaring ceilings with exposed wood beams, highlighting the home’s cozy, rustic character. Upstairs, you’ll find a bright and stylish retreat featuring new flooring, fresh drywall, recessed lighting, updated windows, and a fully renovated bathroom. Just steps from the beach and within walking distance to local shops, cafés, and Port Dover’s iconic waterfront, this home offers the perfect mix of relaxed coastal living and everyday convenience. Don’t miss your chance to own this charming gem!
For sale
C$449,900
11C Glenwood St, Pt Dover, ON N0E 1N0
2beds
848sqft
Single Family Residence, Residential
Built in 1947
-- sqft lot
$-- Zestimate®
C$531/sqft
C$-- HOA
What's special
- 140 days
- 16
- 2
Zillow last checked:
Listing updated:
Listed by:
Heather Atkinson, Salesperson,
Keller Williams Complete Realty
Source: ITSO,MLS®#: 40820342Originating MLS®#: Cornerstone Association of REALTORS®
Facts & features
Interior
Bedrooms & bathrooms
- Bedrooms: 2
- Bathrooms: 1
- Full bathrooms: 1
Bedroom
- Level: Second
- Area: 63.35
- Dimensions: 9ft. 5in. x 7ft. 0in.
Other
- Level: Second
- Area: 89.61
- Dimensions: 8ft. 8in. x 11ft. 9in.
Bathroom
- Features: 4-Piece
- Level: Second
- Area: 0
- Dimensions: 0 x 0
Dining room
- Level: Main
- Area: 100.99
- Dimensions: 9ft. 9in. x 11ft. 11in.
Family room
- Level: Second
- Area: 144.42
- Dimensions: 11ft. 5in. x 13ft. 7in.
Kitchen
- Level: Main
- Area: 27.45
- Dimensions: 9ft. 9in. x 3ft. 2in.
Laundry
- Level: Main
- Area: 27.72
- Dimensions: 9ft. 9in. x 3ft. 5in.
Living room
- Level: Main
- Area: 202.57
- Dimensions: 8ft. 8in. x 25ft. 7in.
Heating
- Baseboard, Electric, Forced Air, Other
Cooling
- None
Appliances
- Included: Dryer, Hot Water Tank Owned, Microwave, Refrigerator, Stove, Washer
- Laundry: In-Suite
Features
- None
- Windows: Window Coverings
- Basement: None
- Has fireplace: Yes
- Fireplace features: Electric, Gas
Interior area
- Total structure area: 848
- Total interior livable area: 848 sqft
- Finished area above ground: 848
Property
Parking
- Total spaces: 3
- Parking features: Gravel, Private Drive Double Wide
- Uncovered spaces: 3
Features
- Stories: 1
- Frontage type: North
- Frontage length: 73.09
Lot
- Dimensions: 73.09 x 0
- Features: Urban, Irregular Lot, Arts Centre, Beach, Campground, Cul-De-Sac, Near Golf Course, Marina, Quiet Area, Schools
Details
- Parcel number: 502470281
- Zoning: R2
Construction
Type & style
- Home type: SingleFamily
- Architectural style: 1.5 Storey
- Property subtype: Single Family Residence, Residential
Materials
- Aluminum Siding
- Foundation: Slab
- Roof: Asphalt Shing
Condition
- 51-99 Years
- New construction: No
- Year built: 1947
Utilities & green energy
- Sewer: Sewer (Municipal)
- Water: Municipal
Community & HOA
Community
- Security: Carbon Monoxide Detector, Smoke Detector
Location
- Region: Pt Dover
Financial & listing details
- Price per square foot: C$531/sqft
- Annual tax amount: C$1,928
- Date on market: 4/13/2026
- Inclusions: Carbon Monoxide Detector, Dryer, Hot Water Tank Owned, Microwave, Refrigerator, Smoke Detector, Stove, Washer, Window Coverings
Price history
| Date | Event | Price |
|---|---|---|
| 4/13/2026 | Listed for sale | C$449,900C$531/sqft |
Source:  TRREB #X12992760 Report a problem TRREB #X12992760 Report a problem | ||
Public tax history
Tax history is unavailable.
Climate risks
Neighborhood: Port Dover
Nearby schools
GreatSchools rating
No schools nearby
We couldn't find any schools near this home.
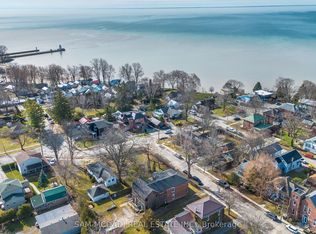
Similar homes
- C$449,0003 bd1 ba893 sqft16 Broad St, Norfolk County, ON N0A 1N7For Sale
 MLS ID #40857551, Peter R. Hogeterp, Salesperson, RE/MAX Escarpment Realty Inc.. ITSO
 - C$449,8882 bd2 ba1k sqft14 New Lakeshore Rd #17, Walpole, ON N0A 1L0For Sale
 MLS ID #40851871, Trish Connors, Salesperson, RE/MAX Erie Shores Realty Inc. Brokerage. ITSO
 - C$455,0002 bd2 ba887 sqft12 Saint Andrew St #408, Norfolk County, ON N0A 1N1For Sale
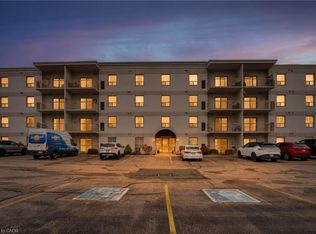 MLS ID #40807059, Kelly Barnes, Salesperson, Century 21 Heritage Group LTD. ITSO
 - C$419,0002 bd1 ba1k sqft12 Pansy Ave, Norfolk County, ON N0A 1N7For Sale
 MLS ID #40851728, Tim Pell, Salesperson, RE/MAX Erie Shores Realty Inc. Brokerage. ITSO
