Prime Investment Opportunity In Port Dover, Just A 5-Minute Walk To The Beach! Set Your Own Rents! This Tri-Plex Is Perfectly Positioned In A Highly Desirable Area, Offering Easy Access To Shops, Restaurants, Schools, Parks, Nature Trails, & Essential Services. Featuring 3 Updated And Well-Maintained Units, This Property Is Move-In Ready And Designed To Meet The Demands Of Modern Renters. Unit 1 Offers 3 Bedrooms, 1 Bath, And Onsite Laundry; Units 2 And 3 Each Feature 1 Bedroom And 1 Full Bath (See Floor Plans In Photos). Each Unit Is Separately Metered For Hydro, Gas, And Water. 3 Hot Water Heaters Are Owned. With Ample Parking Options Both Street And Onsite And A Prime Location, This Property Attracts Tenants Seeking Lifestyle And Convenience. As Demand For Quality Rental Units In Norfolk County Grows, This Tri-Plex Promises A Stable And Rising Income Stream. With The Hard Work Of Upgrades Already Completed, You Can Focus On Maximizing Returns. *EXTRAS* Whether As A Long-Term Rental Or An Airbnb, This Property's Unbeatable Location & Strong Rental Appeal Make It A Smart Choice For Investors Seeking Long-Term Growth & Stability.
Sold for $550,000
C$550,000
311 Saint George St, Norfolk County, ON N0A 1N0
5beds
3baths
2,535sqft
Multi-3 Unit, Multi Family
Built in 1890
-- sqft lot
$-- Zestimate®
C$217/sqft
C$1,627 Estimated rent
Home value
Not available
Estimated sales range
Not available
Not available
Owner options
List your home for rent
C$1,627/mo
Rent Zestimate®
Find your next renter with Zillow Rental Manager. Plus, with online applications, you can quickly screen prospective tenants – for free.
C$1,627/mo
Rent Zestimate®
Refinance and save
C$2,325/mo
Est. payment
Refinancing to a lower rate could help reduce your monthly payments and save thousands over the life of the loan.
C$2,325/mo
Est. payment
Explore your selling options
Work with a Zillow partner agent
Leverage their expertise and Zillow's premium Showcase listings to get your home seen by more buyers.
Get startedList with your own agent
Get your home in front of millions of buyers by listing it on Zillow.
Learn how to do itSell it yourself
Take full control of how buyers see your home on Zillow by listing For Sale by Owner (FSBO).
List your homeWhat's special
Zillow last checked:
Listing updated:
Listed by:
Haley Pickett, Salesperson,
ROYAL LEPAGE SIGNATURE REALTY,
Carla Wilhelm, Salesperson,
ROYAL LEPAGE SIGNATURE REALTY
Source: ITSO,MLS®#: 40778939Originating MLS®#: Cornerstone Association of REALTORS®
Facts & features
Interior
Bedrooms & bathrooms
- Bedrooms: 5
- Bathrooms: 3
Heating
- Fireplace(s), Forced Air, Natural Gas, Wall Furnace
Cooling
- None
Appliances
- Included: Refrigerator, Stove
- Laundry: In-Suite, Other
Features
- Separate Heating Controls, Separate Hydro Meters
- Basement: Partial,Unfinished
- Has fireplace: Yes
Interior area
- Total structure area: 2,535
- Total interior livable area: 2,535 sqft
- Finished area above ground: 2,535
Property
Parking
- Total spaces: 3
- Parking features: Gravel, Unassigned, Private Drive Single Wide
- Uncovered spaces: 3
Features
- Patio & porch: Deck, Porch
- Exterior features: Private Entrance, Separate Hydro Meters
- Fencing: Full
- Waterfront features: Lake/Pond
- Frontage type: South
- Frontage length: 61.91
Lot
- Dimensions: 61.91 x 0
- Features: Rectangular, City Lot, Near Golf Course, Library, Marina, Park, Schools, Shopping Nearby, Trails
Details
- Additional structures: Shed(s)
- Parcel number: 502470240
- Zoning: R2
Construction
Type & style
- Home type: MultiFamily
- Property subtype: Multi-3 Unit, Multi Family
Materials
- Brick, Stucco
- Foundation: Stone
- Roof: Metal
Condition
- 100+ Years
- New construction: No
- Year built: 1890
Utilities & green energy
- Sewer: Sewer (Municipal)
- Water: Municipal
Community & HOA
Location
- Region: Norfolk County
Financial & listing details
- Price per square foot: C$217/sqft
- Annual tax amount: C$4,750
- Date on market: 10/14/2025
- Inclusions: Other, Unit 1: No Appliances Included, Unit 2: Fridge & Stove Included, Unit 3: Fridge & Stove Included. Washer & Dryer Hook-Ups Are Available In Unit 1.
Price history
| Date | Event | Price |
|---|---|---|
| 12/29/2025 | Sold | C$550,000C$217/sqft |
Source: ITSO #40778939 Report a problem | ||
Public tax history
Tax history is unavailable.
Neighborhood: Port Dover
Nearby homes
- C$3,199,9003 bd2 ba2.5k sqft23 Market St W, Norfolk County, ON N0A1N0For Sale
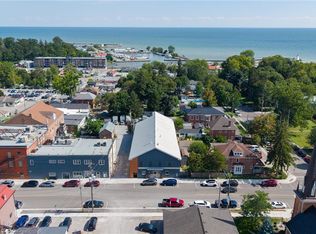
- C$--1 bd1 ba400 sqft30 Glenwood St, Norfolk County, ON N0A1N0Off Market
- C$--3 bd2 ba1.8k sqft10 Chapman St W, Norfolk County, ON N0A1N0Off Market
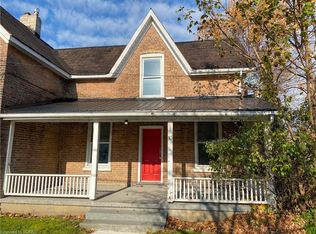
- C$---- bd-- ba-- sqft10 1st Ave, Haldimand County, ON N0A1P0Off Market
- C$---- bd-- ba-- sqft307 Grace St, Norfolk County, ON N0A1N0Off Market
- C$179,0001 bd1 ba288 sqft17 Bucks Park, Pt Dover, ON N0A1N0For Sale
- C$---- bd-- ba-- sqft210 Chapman St W, Norfolk County, ON N0A1N0Off Market
- C$1,249,0002 bd3 ba2.9k sqft215 Main St, Norfolk County, ON N0A1N0For Sale
Nearby schools
GreatSchools rating
No schools nearby
We couldn't find any schools near this home.
