Welcome to this beautifully maintained and thoughtfully updated 1.5 storey home. Many recent interior and exterior upgrades. From the tasteful curb appeal to the inviting interior, every detail has been carefully considered. Enter through the bright mudroom/entry and into a cozy living room enhanced with fresh paint, and a stylish shiplap accent wall. The adjacent eat-in kitchen, recently renovated, is a true showstopper with custom cabinets, quartz countertops, a tile backsplash, new fridge, built-in dishwasher, microwave/range hood, and luxury vinyl flooring. The main floor also features a beautifully finished 3-piece bathroom and a spacious primary bedroom. Upstairs, you'll find two charming bedrooms with closets, fully renovated, and complemented by recently carpeted stairs. The full basement offers a large, bright bedroom with oversized windows and a convenient 2-piece bathroom—ideal for guests or a home office. Step outside to enjoy a stamped concrete back patio with a covered gazebo—perfect for outdoor entertaining. The backyard offers excellent privacy thanks to a well-maintained wooden fence, creating a peaceful retreat. The large concrete driveway, installed in 2021, can easily accommodate six vehicles. A detached garage, recently insulated and exceptionally well-maintained, provides excellent storage or workshop space. This move-in-ready home is the perfect blend of style and comfort—inside and out.
Sold for $530,000
C$530,000
81 Church St E, Norfolk County, ON N4B 1T5
4beds
1,084sqft
Single Family Residence, Residential
Built in ----
5,662 Square Feet Lot
$-- Zestimate®
C$489/sqft
C$2,416 Estimated rent
Home value
Not available
Estimated sales range
Not available
Not available
Owner options
List your home for rent
C$2,416/mo
Rent Zestimate®
Find your next renter with Zillow Rental Manager. Plus, with online applications, you can quickly screen prospective tenants – for free.
C$2,416/mo
Rent Zestimate®
Refinance and save
C$2,241/mo
Est. payment
Refinancing to a lower rate could help reduce your monthly payments and save thousands over the life of the loan.
C$2,241/mo
Est. payment
Explore your selling options
Work with a Zillow partner agent
Leverage their expertise and Zillow's premium Showcase listings to get your home seen by more buyers.
Get startedList with your own agent
Get your home in front of millions of buyers by listing it on Zillow.
Learn how to do itSell it yourself
Take full control of how buyers see your home on Zillow by listing For Sale by Owner (FSBO).
List your homeWhat's special
Tasteful curb appealFresh paintStylish shiplap accent wallEat-in kitchenCustom cabinetsQuartz countertopsTile backsplash
Zillow last checked:
Listing updated:
Listed by:
Debra Helmer, Salesperson,
Van Londersele Real Estate Brokerage Ltd.
Source: ITSO,MLS®#: 40741486Originating MLS®#: Cornerstone Association of REALTORS®
Facts & features
Interior
Bedrooms & bathrooms
- Bedrooms: 4
- Bathrooms: 2
- Full bathrooms: 1
- 1/2 bathrooms: 1
- Main level bathrooms: 1
- Main level bedrooms: 1
Other
- Level: Main
Bedroom
- Level: Second
Bedroom
- Level: Second
Bedroom
- Level: Basement
Bathroom
- Features: 3-Piece
- Level: Main
Bathroom
- Description: 2 pc bath with Laundry
- Features: 2-Piece
- Level: Basement
Eat in kitchen
- Level: Main
Living room
- Level: Main
Mud room
- Level: Main
Heating
- Forced Air, Natural Gas
Cooling
- Central Air
Appliances
- Included: Water Heater Owned, Built-in Microwave, Dishwasher, Refrigerator, Stove
Features
- Ceiling Fan(s)
- Basement: Full,Unfinished
- Has fireplace: No
Interior area
- Total structure area: 1,871
- Total interior livable area: 1,084 sqft
- Finished area above ground: 1,084
- Finished area below ground: 787
Property
Parking
- Total spaces: 7
- Parking features: Detached Garage, Concrete, Private Drive Double Wide
- Garage spaces: 1
- Uncovered spaces: 6
Features
- Frontage type: North
- Frontage length: 63.00
Lot
- Size: 5,662 Square Feet
- Dimensions: 63 x 89
- Features: Urban, Business Centre, Corner Lot, City Lot, Place of Worship, School Bus Route, Schools, Shopping Nearby
Details
- Parcel number: 501720163
- Zoning: R1
Construction
Type & style
- Home type: SingleFamily
- Architectural style: 1.5 Storey
- Property subtype: Single Family Residence, Residential
Materials
- Stucco
- Roof: Asphalt Shing
Condition
- 51-99 Years
- New construction: No
Utilities & green energy
- Sewer: Sewer (Municipal)
- Water: Municipal-Metered
- Utilities for property: High Speed Internet Avail
Community & HOA
Location
- Region: Norfolk County
Financial & listing details
- Price per square foot: C$489/sqft
- Annual tax amount: C$2,140
- Date on market: 6/19/2025
- Inclusions: Built-in Microwave, Dishwasher, Refrigerator, Stove, Window Blinds, Curtain Rods And Hardware. outdoor Pergola, Outdoor Shed, Outdoor Wooden Kids' Playset
- Exclusions: In Basement - Washer, Dryer, Upright Freezer, Filing Cabinet. in Living Room - Electric Fireplace Unit. in Detached Garage - Toolbox, Tool Bench, Shelving, Upright Cabinets. drapery In Entry/Mudroom, Living Room, Both Upstairs Bedrooms.
Price history
| Date | Event | Price |
|---|---|---|
| 9/4/2025 | Sold | C$530,000C$489/sqft |
Source: ITSO #40741486 Report a problem | ||
Public tax history
Tax history is unavailable.
Neighborhood: Delhi
Nearby homes
- C$535,0002 bd1 ba-- sqft256 Markwell St, Norfolk County, ON N4B2R2For Sale

- C$535,0003 bd2 ba1.4k sqft119 Church St E, Norfolk County, ON N4B1T6For Sale
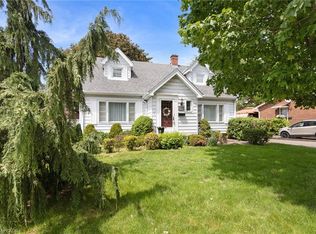
- C$420,0002 bd2 ba1.1k sqft85 Bell St, Norfolk County, ON N4B1W9Sold
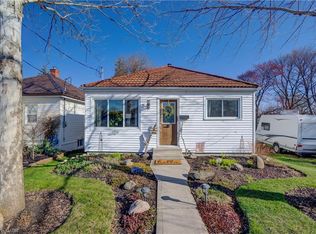
- C$540,0003 bd1 ba1.5k sqft41 Church St E, Norfolk County, ON N4B1T5For Sale
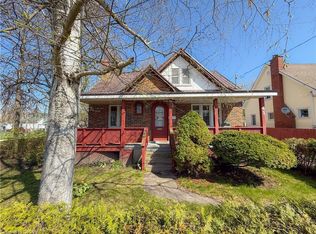
- C$1,350,0004 bd2 ba3k sqft27 Church St E, Norfolk County, ON N4B1T2For Sale
- C$650,0005 bd4 ba1.2k sqft17 Church St E, Norfolk County, ON N4B1T2For Sale
- C$---- bd-- ba-- sqft16 Church St E, Norfolk County, ON N4B1T3Off Market
- C$--4 bd2 ba-- sqft47 Landsdowne Ave, Delhi, ON N4B1R2Off Market
Nearby schools
GreatSchools rating
No schools nearby
We couldn't find any schools near this home.
Schools provided by the listing agent
- Elementary: St. Frances , Delhi Public
Source: ITSO. This data may not be complete. We recommend contacting the local school district to confirm school assignments for this home.
Nearby cities
Nearby neighborhoods
Nearby zip codes
Other Norfolk County Topics
