Picture perfect 43.44 acre hobby farm, located on a quiet, paved country road just outside of LaSalette. Approx. 23 acres of nice & flat, workable sandy-loam ground, currently in a cash crop rotation by a tenant farmer, the rest in beautiful bush and yard space. The custom two storey home boasts approximately 4,500 sf of finished living space with 4 bedrooms, 3.5 bathrooms, an oversized double car garage with inside entry, and a fully finished walk up basement (major in-law suite potential). Enormous eat-in kitchen with plenty of cupboard and counter space, dinette and center island. The spacious living room showcases amazing views of the sunset over the side yard. A formal dining room and family room, along with main floor laundry and a bedroom round out the main level. The master suite with private ensuite bath, two more bedrooms and a bath are on the upper level. The fully finished rec room with wood stove and walk-up basement is perfect for a simple in-law suite conversion. The back yard deck and hot tub (included) is accessed from the kitchen/dinnette and offers truly phenomenal views of this gorgeous and private backyard where you can regularly watch the deer and turkeys roam. Never be without electricity again with the standby propane generator which powers the entire property. Then there is the show stopping 50’x80’ workshop/mancave with heated concrete floors, a two-piece bathroom, mancave/games room, a bunker currently set up as a guns and ammunition room (media withheld of this room for confidentiality and privacy), and a barn area for storage and working. This is any hobbyist, entertainer, or small business owners dream workshop! Absolutely no disappointments here. Set way back off the road on a mature tree lined driveway and offering unparalleled privacy, this remarkable property must be seen to be appreciated. Way too many features to mention here. Book your private viewing today before this opportunity passes you by.
Pending
C$1,699,900
1632 Windham Ln #19, Norfolk County, ON N0E 2A0
4beds
2,848sqft
Agriculture, Farm
Built in 1993
43.44 Acres Lot
$-- Zestimate®
C$597/sqft
C$-- HOA
What's special
- 25 days |
- 8 |
- 0 |
Zillow last checked:
Listing updated:
Listed by:
Adam Degroote, Broker,
Re/Max Twin City Realty Inc
Source: ITSO,MLS®#: 40843963Originating MLS®#: Brantford Regional Real Estate Association Inc.
Facts & features
Interior
Bedrooms & bathrooms
- Bedrooms: 4
- Bathrooms: 4
- Full bathrooms: 3
- 1/2 bathrooms: 1
- Main level bathrooms: 1
- Main level bedrooms: 1
Bedroom
- Level: Main
Other
- Level: Second
Bedroom
- Level: Second
Bedroom
- Level: Second
Bathroom
- Features: 2-Piece
- Level: Main
Bathroom
- Features: 4-Piece
- Level: Second
Bathroom
- Features: 4-Piece
- Level: Second
Bathroom
- Features: 3-Piece
- Level: Basement
Dinette
- Level: Main
Dining room
- Level: Main
Eat in kitchen
- Level: Main
Family room
- Level: Main
Family room
- Level: Basement
Foyer
- Level: Main
Living room
- Level: Main
Office
- Level: Basement
Recreation room
- Level: Basement
Heating
- Forced Air, Oil
Cooling
- Central Air
Appliances
- Included: Built-in Microwave, Dishwasher, Dryer, Hot Water Tank Owned, Refrigerator, Washer
Features
- Central Vacuum, Auto Garage Door Remote(s), Ceiling Fan(s)
- Basement: Walk-Up Access,Full,Finished,Sump Pump
- Number of fireplaces: 2
- Fireplace features: Living Room, Recreation Room
Interior area
- Total structure area: 4,575
- Total interior livable area: 2,848 sqft
- Finished area above ground: 2,848
- Finished area below ground: 1,727
Video & virtual tour
Property
Parking
- Total spaces: 2
- Parking features: Attached Garage, Private Drive Single Wide
- Attached garage spaces: 2
Features
- Spa features: Hot Tub
- Frontage type: South
Lot
- Size: 43.44 Acres
- Features: Hobby Farm, School Bus Route
Details
- Additional structures: Workshop
- Parcel number: 501730146
- Zoning: A-HL-PSW
- Other equipment: Hot Tub Equipment
Construction
Type & style
- Home type: SingleFamily
- Property subtype: Agriculture, Farm
Materials
- Brick Veneer, Vinyl Siding
- Foundation: Poured Concrete
- Roof: Shingle
Condition
- 31-50 Years
- New construction: No
- Year built: 1993
Utilities & green energy
- Sewer: Septic Tank
- Water: Drilled Well
- Utilities for property: High Speed Internet Avail
Community & HOA
Location
- Region: Norfolk County
Financial & listing details
- Price per square foot: C$597/sqft
- Annual tax amount: C$8,131
- Date on market: 7/2/2026
- Inclusions: Built-in Microwave, Central Vac, Dishwasher, Dryer, Hot Tub Equipment, Hot Water Tank Owned, Refrigerator, Washer, Inclusions In "as-Is" Condition.
- Exclusions: Decorative Rock At End Of Driveway; Kitchen Stove, Remington Sign In Shop, Owl In Mancave,
Adam Degroote, Broker
Adam Degroote, Broker
(519) 756-8111
By pressing Contact Agent, you agree that the real estate professional identified above may call/text you about your search, which may involve use of automated means and pre-recorded/artificial voices. You don't need to consent as a condition of buying any property, goods, or services. Message/data rates may apply. You also agree to our Terms of Use. Zillow does not endorse any real estate professionals. We may share information about your recent and future site activity with your agent to help them understand what you're looking for in a home.
Price history
| Date | Event | Price |
|---|---|---|
| 7/22/2026 | Pending sale | C$1,699,900C$597/sqft |
Source: ITSO #40843963 Report a problem | ||
| 7/13/2026 | Contingent | C$1,699,900C$597/sqft |
Source: ITSO #40843963 Report a problem | ||
| 7/2/2026 | Listed for sale | C$1,699,900C$597/sqft |
Source: ITSO #40843963 Report a problem | ||
Public tax history
Tax history is unavailable.
Climate risks
Neighborhood: N0E
Nearby schools
GreatSchools rating
No schools nearby
We couldn't find any schools near this home.
- C$899,9002 bd1 ba1k sqft1521 Windham Ln #19, Norfolk County, ON N0E2A0For Sale
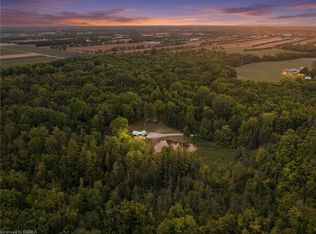
- C$---- sqft190 La Salette Rd, Norfolk County, ON N0E1H0Off Market
- C$---- bd-- ba-- sqft160 La Salette Rd, Norfolk County, ON N0E1H0Off Market
- C$---- bd-- ba-- sqft130 La Salette Rd, Norfolk County, ON N0E1H0Off Market
- C$535,0003 bd1 ba1.1k sqft100 La Salette Rd, Norfolk County, ON N0E1H0Sold
- C$---- bd-- ba-- sqft3168 Swimming Pool Rd, Norfolk County, ON N0E1H0Off Market
- C$351,0002 bd1 ba980 sqft2808 Swimming Pool Rd, Norfolk County, ON N0E1H0Sold
- C$---- bd-- ba-- sqft3191 Windham West Quarter Line Rd, Norfolk County, ON N0E1H0Off Market
Similar homes
- C$1,750,0004 bd2 ba2.7k sqft1568 State Highway 59, Pt Rowan, ON N0E 1M0For Sale
 MLS ID #40803030, Lou Barnes, Salesperson, Coldwell Banker Momentum Realty. ITSO
 - C$1,399,9004 bd3 ba1.7k sqft274 Concession 7 Townsend Rd, Norfolk County, ON N0E 1Y0For Sale
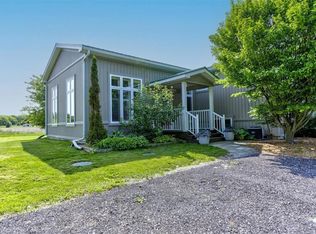 MLS ID #40833055, Greg Grant, Broker, RE/MAX Erie Shores Realty Inc. Brokerage. ITSO
 - C$1,584,9003 bd3 ba2.8k sqft792 Charlotteville Rd #8, Simcoe, ON N3Y 4K5For Sale
 MLS ID #40836395, Mary Carvalho, Salesperson, Revel Realty Inc. ITSO
 - C$1,100,0004 bd1 ba1.9k sqft471 Lynedoch Rd, Norfolk County, ON N4B 2W4For Sale
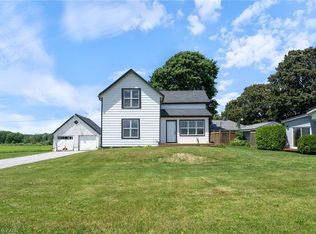 MLS ID #40841387, Matt Devos, Salesperson, RE/MAX Erie Shores Realty Inc. Brokerage. ITSO
 - C$1,249,9003 bd2 ba2k sqft3 Huffman Ct, Norfolk County, ON N0E 1V0For SaleMLS ID #40826518, Brendon Aasla, Salesperson, Re/Max Twin City Realty Inc.. ITSO
- C$1,899,9004 bd3 ba1.5k sqft115 Tenth Concession Rd, Burford, ON N0EFor SaleMLS ID #40821341, Teri Davidson, Broker, Century 21 Heritage Group Ltd. ITSO
- C$1,399,9004 bd2 ba1.5k sqft58 10th Concession Rd, Burford, ON N0E 1A0For SaleMLS ID #40816823, Adam Degroote, Broker, Re/Max Twin City Realty Inc. ITSO
- C$1,049,9004 bd3 ba1.4k sqft428 Charlotteville Rd #1, Saint Williams, ON N0E 1P0For SaleMLS ID #40845996, Lisa Sly, Salesperson, Revel Realty Inc. ITSO
- C$1,725,0004 bd3 ba2.3k sqft70 Brown St, Norfolk County, ON N0A 1N7For SaleMLS ID #40831227, Nora Taylor, Salesperson, RE/MAX Erie Shores Realty Inc. Brokerage. ITSO
- C$1,199,9004 bd3 ba1.7k sqft204642 9th Rd, Norwich, ON N4G 4G8For SaleMLS ID #40845119, Mason Adcock, Salesperson, RE/MAX Erie Shores Realty Inc. Brokerage. ITSO
- C$1,320,0004 bd2 ba2.6k sqft331 Middle Townline Rd, Brant, ON N0E 1E0For SaleMLS ID #40821387, Adam Degroote, Broker, Re/Max Twin City Realty Inc. ITSO
- C$1,199,0003 bd2 ba1.7k sqft1938 Turkey Point Rd, Norfolk County, ON N3Y 4J9For SaleMLS ID #40829958, Youming Zhao, Salesperson, Right at Home Realty. ITSO
- C$899,9003 bd2 ba1.7k sqft599 Gage St, Norfolk County, ON N4B 2G4For SaleMLS ID #40823060, Cindy Crevits, Salesperson, COLDWELL BANKER BIG CREEK REALTY LTD. BROKERAGE. ITSO
- C$899,9003 bd2 ba2.3k sqft3765 Teeterville Rd, Norfolk County, ON N0E 1S0For SaleMLS ID #40838574, Paul Van Londersele, Broker of Record, Van Londersele Real Estate Brokerage Ltd.. ITSO
- C$1,395,0004 bd2 ba1.4k sqft1409 Charlotteville Rd #5, Simcoe, ON N3Y 4K1For SaleMLS ID #40824449, Adam Degroote, Broker, Re/Max Twin City Realty Inc. ITSO
- C$985,0003 bd3 ba1.7k sqft145292 Potters Rd, Norwich, ON N4G 4G7For SaleMLS ID #40845836, Aaron Fierling, Salesperson, Flux Realty. ITSO
- C$1,295,0005 bd4 ba2.8k sqft59 Decou Rd, Norfolk County, ON N3Y 4K2For SaleMLS ID #40841603, Cindy Crevits, Salesperson, COLDWELL BANKER BIG CREEK REALTY LTD. BROKERAGE. ITSO
- C$1,149,0004 bd2 ba3.2k sqft259 Western Ave, Norfolk County, ON N4B 1R9For SaleMLS ID #40840141, Chris Costabile, Salesperson, Real Broker Ontario Ltd.. ITSO
- C$1,167,0003 bd3 ba3.6k sqft1 Bostwick Cres, Norfolk County, ON N4B 2W4For SaleMLS ID #40829240, Shane Byers, Salesperson, RE/MAX Erie Shores Realty Inc. Brokerage. ITSO
- C$1,024,9993 bd2 ba2.1k sqft87 Norwich Rd, Brant, ON N0E 1R0For SaleMLS ID #40847553, Jordan Labron, Salesperson, Peak Realty Ltd.. ITSO
