Discover the exceptional lifestyle awaiting you at the Villages of Long Point Bay—one of the area’s most sought-after adult communities. Step into a bright, open-concept floor plan that greets you with a spacious foyer and a welcoming view of the main living area. The inviting living room is enhanced by a cozy gas fireplace and a sun-filled front window, perfect for relaxing or entertaining guests. The beautifully designed kitchen and dining area features a large island and plenty of space for memorable meals with family and friends. Enjoy the comfort of a main floor primary bedroom, while a versatile second bedroom offers the ideal space for guests or a home office. The finished lower level provides a generous recreation room and a convenient second bathroom, expanding your options for leisure or hosting. Outside, retreat to your private backyard oasis with a raised deck, pergola, and lush greenery—perfect for unwinding or gatherings. You’re just minutes away from the many shops and services that Port Rowan has to offer and a short drive to beaches and boating. Don’t miss your chance to experience the vibrant, carefree lifestyle you deserve!
For sale
C$429,900
11 Mallard Walk, Norfolk County, ON N0E 1M0
2beds
1,107sqft
Single Family Residence, Residential
Built in 1997
3,484 Square Feet Lot
$-- Zestimate®
C$388/sqft
C$61/mo HOA
What's special
Bright open-concept floor planSpacious foyerCozy gas fireplaceSun-filled front windowLarge islandMain floor primary bedroomVersatile second bedroom
- 46 days
- 8
- 2
Zillow last checked:
Listing updated:
Listed by:
Krystal West, Salesperson,
The Realty Firm Erie's Edge,
Greg Mitchell, Salesperson,
The Realty Firm Erie's Edge
Source: ITSO,MLS®#: 40861067Originating MLS®#: Cornerstone Association of REALTORS®
Facts & features
Interior
Bedrooms & bathrooms
- Bedrooms: 2
- Bathrooms: 2
- Full bathrooms: 2
- Main level bathrooms: 1
- Main level bedrooms: 2
Other
- Level: Main
Bedroom
- Level: Main
Bathroom
- Features: 3-Piece
- Level: Main
Bathroom
- Features: 3-Piece
- Level: Basement
Dining room
- Level: Main
Kitchen
- Level: Main
Laundry
- Level: Main
Living room
- Level: Main
Recreation room
- Level: Basement
Heating
- Forced Air, Natural Gas
Cooling
- Central Air
Appliances
- Included: Dishwasher, Dryer, Hot Water Tank Owned, Refrigerator, Stove, Washer
- Laundry: Laundry Room, Main Level
Features
- Windows: Window Coverings
- Basement: Full,Partially Finished
- Number of fireplaces: 1
- Fireplace features: Living Room, Gas
Interior area
- Total structure area: 1,107
- Total interior livable area: 1,107 sqft
- Finished area above ground: 1,107
Video & virtual tour
Property
Parking
- Total spaces: 3
- Parking features: Attached Garage, Garage Door Opener, Concrete, Private Drive Double Wide
- Attached garage spaces: 1
- Uncovered spaces: 2
Features
- Stories: 1
- Patio & porch: Deck
- Exterior features: Landscaped
- Frontage type: South
- Frontage length: 32.20
Lot
- Size: 3,484 Square Feet
- Dimensions: 32.2 x
- Features: Urban, City Lot, Marina, Shopping Nearby
- Topography: Flat
Details
- Parcel number: 501200334
- Zoning: R1-A(H)
Construction
Type & style
- Home type: SingleFamily
- Architectural style: Bungalow
- Property subtype: Single Family Residence, Residential
Materials
- Concrete
- Foundation: Concrete Perimeter
- Roof: Asphalt Shing
Condition
- 16-30 Years
- New construction: No
- Year built: 1997
Utilities & green energy
- Sewer: Sewer (Municipal)
- Water: Municipal-Metered
Community & HOA
HOA
- Services included: Clubhouse, Exercise Room, Party Room, And Pool.
- HOA fee: C$61 monthly
Location
- Region: Norfolk County
Financial & listing details
- Price per square foot: C$388/sqft
- Annual tax amount: C$2,881
- Date on market: 9/9/2026
- Inclusions: Dishwasher, Dryer, Garage Door Opener, Hot Water Tank Owned, Refrigerator, Stove, Washer, Window Coverings
- Exclusions: Satelitedish
Price history
| Date | Event | Price |
|---|---|---|
| 9/9/2026 | Listed for sale | C$429,900C$388/sqft |
Source: ITSO #40861067 Report a problem | ||
Public tax history
Tax history is unavailable.
Climate risks
Neighborhood: N0E
Nearby schools
GreatSchools rating
No schools nearby
We couldn't find any schools near this home.
Similar homes
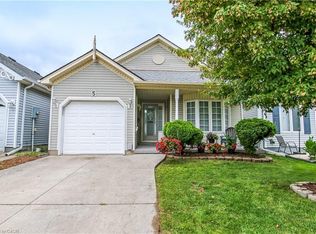
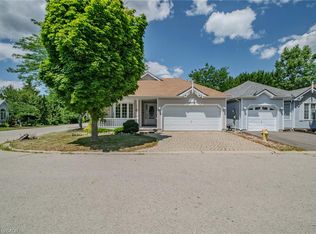
- C$414,9002 bd3 ba1.3k sqft21 Mallard Walk, Norfolk County, ON N0E 1M0For Sale
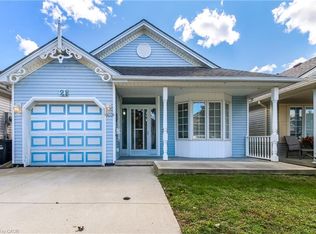 MLS ID #40862951, Cindy Crevits, Salesperson, COLDWELL BANKER BIG CREEK REALTY LTD. BROKERAGE. ITSO
 - C$465,0002 bd1 ba1.1k sqft7 Aspen Ln, Norfolk County, ON N0E 1M0For Sale
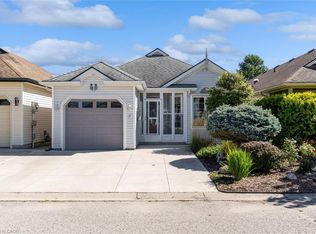 MLS ID #40862820, Constance Guglielmo, Salesperson, RE/MAX Twin City Realty Inc.. ITSO
 - C$459,9002 bd1 ba1k sqft14 Mallard Walk, Norfolk County, ON N0E 1M0For Sale
 MLS ID #40845006, Bronia Engell, Salesperson, Royal LePage Trius Realty. ITSO
 - C$425,0003 bd1 ba1.2k sqft1045 Bay St, Norfolk County, ON N0E 1M0For Sale
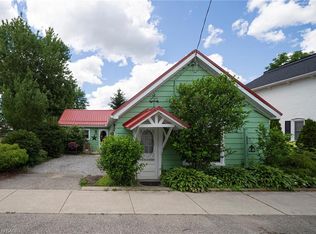 MLS ID #40842509, Alicia Flynn, Salesperson, Royal LePage Trius Realty Brokerage. ITSO
