Adult lifestyle living at it's finest in this 2 bedroom 2 bathroom "cottonwood" model home, in Port Rowan's popular "Villages of Long Point Bay" with a single attached garage. Step into the spacious entry way, with access to the primary bedroom with walk-in closet, 3 piece bathroom with large front window to welcome in the afternoon sun. The laundry area is neatly tucked away from the entrance to the garage and guest closet. Main floor 4 piece bath features a skylight, giving you lots of daylight, The secondary bedroom has its own closet with side window. You will love the open concept, dining, living room with hardwood flooring, and a corner unit gas fireplace. The eat-in kitchen features lots of cabinets, kitchen sink with a view of the backyard. The kitchen eating area has a patio door that leads to a large deck with a privacy hedge around the deck. Enjoy your summer days on the covered front porch or your back deck. Enjoy "the villages" community centre 24 hours a day, complete with indoor heated pool, billiards room, gym, crafts room, woodworking shop, large gathering room complete with kitchen. Outdoor fun includes pickle ball courts, nature trails, gardens and so much more, and all of this is just a short 5 minute walk from your home..
Under contract
C$434,000
5 Walsingham Dr, Norfolk County, ON N0E 1M0
2beds
1,350sqft
Single Family Residence, Residential
Built in 1997
3,481 Square Feet Lot
$-- Zestimate®
C$321/sqft
C$61/mo HOA
What's special
Single attached garageSpacious entry wayCorner unit gas fireplaceCovered front porch
- 217 days |
- 7 |
- 0 |
Zillow last checked:
Listing updated:
Listed by:
Ron Yantho, Salesperson,
Peak Peninsula Realty Brokerage Inc.
Source: ITSO,MLS®#: 40795805Originating MLS®#: Cornerstone Association of REALTORS®
Facts & features
Interior
Bedrooms & bathrooms
- Bedrooms: 2
- Bathrooms: 2
- Full bathrooms: 2
- Main level bathrooms: 2
- Main level bedrooms: 2
Other
- Features: Ensuite, Laminate
- Level: Main
Bedroom
- Features: Laminate
- Level: Main
Bathroom
- Features: 4-Piece, Skylight
- Level: Main
Other
- Features: 3-Piece
- Level: Main
Dining room
- Features: Hardwood Floor
- Level: Main
Eat in kitchen
- Features: Walkout to Balcony/Deck
- Level: Main
Laundry
- Level: Main
Living room
- Features: Fireplace, Hardwood Floor
- Level: Main
Heating
- Forced Air, Natural Gas
Cooling
- Central Air
Appliances
- Included: Dishwasher, Range Hood, Refrigerator, Stove
- Laundry: Laundry Room
Features
- High Speed Internet, Ceiling Fan(s)
- Basement: Crawl Space,Unfinished,Sump Pump
- Number of fireplaces: 1
- Fireplace features: Gas
Interior area
- Total structure area: 1,350
- Total interior livable area: 1,350 sqft
- Finished area above ground: 1,350
Video & virtual tour
Property
Parking
- Total spaces: 2
- Parking features: Attached Garage, Garage Door Opener, Concrete, Front Yard Parking
- Attached garage spaces: 1
- Uncovered spaces: 1
Features
- Stories: 1
- Patio & porch: Deck
- Exterior features: Year Round Living
- Pool features: Community
- Frontage type: East
- Frontage length: 32.32
Lot
- Size: 3,481 Square Feet
- Dimensions: 32.32 x 107.73
- Features: Urban, Square, Beach, Campground, City Lot, Near Golf Course, Library, Marina, Place of Worship, Rec./Community Centre, Shopping Nearby
- Topography: Flat
Details
- Additional structures: None
- Parcel number: 501200398
- Zoning: R1
Construction
Type & style
- Home type: SingleFamily
- Architectural style: Bungalow
- Property subtype: Single Family Residence, Residential
Materials
- Vinyl Siding
- Foundation: Poured Concrete
- Roof: Asphalt Shing
Condition
- 16-30 Years
- New construction: No
- Year built: 1997
Utilities & green energy
- Sewer: Sewer (Municipal)
- Water: Municipal-Metered
- Utilities for property: Fibre Optics, Natural Gas Connected, Recycling Pickup, Street Lights
Community & HOA
Community
- Security: Carbon Monoxide Detector, Smoke Detector, Smoke Detector(s)
HOA
- Has HOA: Yes
- Amenities included: Clubhouse, Library, Pool, Sauna, Workshop Area
- HOA fee: C$61 monthly
Location
- Region: Norfolk County
Financial & listing details
- Price per square foot: C$321/sqft
- Annual tax amount: C$3,179
- Date on market: 1/5/2026
- Inclusions: Carbon Monoxide Detector, Dishwasher, Garage Door Opener, Range Hood, Refrigerator, Smoke Detector, Stove
Price history
| Date | Event | Price |
|---|---|---|
| 7/20/2026 | Contingent | C$434,000C$321/sqft |
Source: ITSO #40795805 Report a problem | ||
| 5/16/2026 | Price change | C$434,000-2.5%C$321/sqft |
Source: ITSO #40795805 Report a problem | ||
| 4/8/2026 | Price change | C$445,000-6.3%C$330/sqft |
Source: ITSO #40795805 Report a problem | ||
| 3/25/2026 | Price change | C$475,000-1.5%C$352/sqft |
Source: ITSO #40795805 Report a problem | ||
| 1/5/2026 | Listed for sale | C$482,000C$357/sqft |
Source: ITSO #40795805 Report a problem | ||
Public tax history
Tax history is unavailable.
Climate risks
Neighborhood: N0E
Nearby schools
GreatSchools rating
No schools nearby
We couldn't find any schools near this home.
- C$---- bd-- ba-- sqft5 Long Point Blvd, Norfolk County, ON N0E1M0Off Market
- C$---- bd-- ba-- sqft14 Walsingham Dr, Norfolk County, ON N0E1M0Off Market
- C$599,0002 bd2 ba1.3k sqft14 Aspen Ln, Norfolk County, ON N0E1M0For Sale
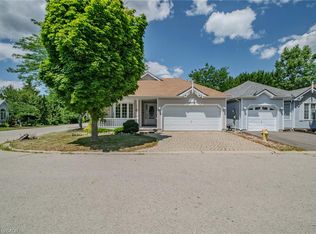
- C$---- bd-- ba-- sqft8 Aspen Ln, Norfolk County, ON N0E1M0Off Market
- C$459,9002 bd1 ba1k sqft14 Mallard Walk, Norfolk County, ON N0E1M0For Sale
- C$---- bd-- ba-- sqft16 Long Point Blvd, Norfolk County, ON N0E1M0Off Market
- C$--2 bd2 ba1.1k sqft18 Mallard Walk, Norfolk County, ON N0E1M0Off Market
- C$519,9002 bd2 ba1.1k sqft21 Long Point Blvd, Norfolk County, ON N0E1M0For Sale
Similar homes
- C$459,9002 bd1 ba1k sqft14 Mallard Walk, Norfolk County, ON N0E 1M0For Sale
 MLS ID #40845006, Bronia Engell, Salesperson, Royal LePage Trius Realty Brokerage. ITSO
 - C$439,0003 bd1 ba1.2k sqft1045 Bay St, Norfolk County, ON N0E 1M0For Sale
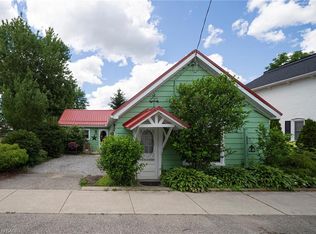 MLS ID #40842509, Alicia Flynn, Salesperson, Royal LePage Trius Realty Brokerage. ITSO
 - C$544,0002 bd3 ba1.2k sqft18 Carolina Way, Norfolk County, ON N0E 1M0For Sale
 MLS ID #40852589, Heidi Wilson, Broker, Peak Peninsula Realty Brokerage Inc.. ITSO
 - C$562,0002 bd2 ba1.3k sqft74 Balsam Trl, Norfolk County, ON N0E 1M0For Sale
 MLS ID #40851238, Jarred Wilcox, Salesperson, Peak Peninsula Realty Brokerage Inc.. ITSO
 - C$599,0002 bd2 ba1.3k sqft14 Aspen Ln, Norfolk County, ON N0E 1M0For SaleMLS ID #40850038, Teresa Ingram, Salesperson, RE/MAX Erie Shores Realty Inc. Brokerage. ITSO
- C$465,0002 bd1 ba818 sqft14 Bass Ln, Norfolk County, ON N0E 1M0For SaleMLS ID #40764769, Ron Yantho, Salesperson, Peak Peninsula Realty Brokerage Inc.. ITSO
- C$374,9002 bd2 ba1.2k sqft140 Townline St, Norfolk County, ON N0E 1P0For SaleMLS ID #40839134, Jennifer Bird, Salesperson, Royal LePage Trius Realty Brokerage. ITSO
- C$458,0002 bd2 ba840 sqft12 Erie Blvd #203, Norfolk County, ON N0E 1M0For SaleMLS ID #40844357, Rose Ravin, Salesperson, Peak Peninsula Realty Brokerage Inc.. ITSO
- C$499,9003 bd1 ba734 sqft21 4th Ave, Norfolk County, ON N0E 1M0For SaleMLS ID #40852150, Ray Ferris, Broker of Record, The Realty Firm Erie's Edge. ITSO
- C$489,0002 bd2 ba870 sqft12 Erie Blvd #208, Norfolk County, ON N0E 1M0For SaleMLS ID #40837137, Jarred Wilcox, Salesperson, Peak Peninsula Realty Brokerage Inc.. ITSO
- C$499,9003 bd2 ba1.6k sqft100 Queen St E, Norfolk County, ON N0E 1P0For SaleMLS ID #40810562, Carrie Stengel, Salesperson, Coldwell Banker Momentum Realty. ITSO
- C$549,9002 bd1 ba723 sqft22 Bass Ln, Norfolk County, ON N0E 1M0For SaleMLS ID #40839551, Michael Connor, Salesperson, Peak Peninsula Realty Brokerage Inc.. ITSO
- C$470,0002 bd1 ba1k sqft446 East St, Norfolk County, ON N4B 2J3For SaleMLS ID #40852883, Michael Connor, Salesperson, Peak Peninsula Realty Brokerage Inc.. ITSO
- C$445,0002 bd1 ba738 sqft3 Harold St, Norfolk County, ON N0E 1T0For SaleMLS ID #40812332, Peter Butler, Broker, Coldwell Banker Momentum Realty. ITSO
- C$429,9003 bd2 ba1.1k sqft189 Kent St S, Norfolk County, ON N3Y 2Y2For SaleMLS ID #40800175, Michelle Carretta, Salesperson, Royal LePage State Realty Inc.. ITSO
- C$560,0002 bd1 ba1k sqft282 Townline St, Norfolk County, ON N0E 1P0For SaleMLS ID #40823070, Katie Gordy, Salesperson, Peak Peninsula Realty Brokerage Inc.. ITSO
- C$514,9003 bd2 ba1.4k sqft74 Lynnwood Ave, Norfolk County, ON N3Y 2V6For SaleMLS ID #40849833, Leo Carnevale, Salesperson, CENTURY 21 PEOPLE'S CHOICE REALTY INC. BROKERAGE. ITSO
- C$650,0003 bd2 ba1.9k sqft2 Milne St, Norfolk County, ON N0E 1X0For SaleMLS ID #40846411, Heidi Wilson, Broker, Peak Peninsula Realty Brokerage Inc.. ITSO
- C$307,9002 bd1 ba1k sqft194 Townline St, Norfolk County, ON N0E 1P0For SaleMLS ID #40834397, Bruce P. Moran, Broker of Record, Chase Realty Inc.. ITSO
- C$419,9993 bd1 ba1.1k sqft71 Kent St N, Norfolk County, ON N3Y 3S3For SaleMLS ID #40853197, Mike Cruz, Salesperson, Royal LePage Brant Realty. ITSO
