Welcome to Songbird Landing, an exclusive collection of 108 single-level bungalow townhomes in Port Rowan — Ontario's most beautiful and most overlooked waterfront village, set between the sandy shores of Lake Erie and the UNESCO-designated Long Point World Biosphere Reserve. Phase 1A offers only 32 homes, starting from $569,000. Choose from two thoughtfully designed floor plans (Interior 1,447 sq ft or Corner 1,464 sq ft), each offering 2 bedrooms, 2 bathrooms, and a full 2-car attached garage with interior access. Every home features 9' smooth ceilings, an open-concept great room with sliding doors to a lovely rear yard, a designer kitchen with quartz counters and centre island seating, and a private primary suite with walk-in closet, freestanding soaker tub, frameless glass shower, and dual vanity. Coastal Craftsman architecture with brick accents, architect-curated colour palettes, and 200 AMP service. Steps to Lake Erie beaches, world-class fishing, birding, wineries, and genuine village charm. Live beautifully. Simply. Here.
For sale
C$569,000
21 College St W #30, Norfolk County, ON N0E 1Y0
2beds
1,447sqft
Row/Townhouse, Residential, Condominium
Built in ----
0.42 Acres Lot
$-- Zestimate®
C$393/sqft
C$169/mo HOA
What's special
Lovely rear yardFreestanding soaker tubFrameless glass showerDual vanityArchitect-curated colour palettes
- 105 days |
- 4 |
- 0 |
Zillow last checked:
Listing updated:
Listed by:
Ryan Campbell, Broker,
Real Broker Ontario Ltd
Source: ITSO,MLS®#: 40821850Originating MLS®#: Brantford Regional Real Estate Association Inc.
Facts & features
Interior
Bedrooms & bathrooms
- Bedrooms: 2
- Bathrooms: 2
- Full bathrooms: 2
- Main level bathrooms: 2
- Main level bedrooms: 2
Bedroom
- Level: Main
Other
- Level: Main
Bathroom
- Features: 3-Piece
- Level: Main
Other
- Features: 4-Piece
- Level: Main
Dining room
- Level: Main
Kitchen
- Level: Main
Living room
- Level: Main
Other
- Description: Walk-in Closet
- Level: Main
Other
- Description: Garage
- Level: Main
Heating
- Forced Air, Natural Gas
Cooling
- Central Air
Appliances
- Included: Dryer, Refrigerator, Stove, Washer
- Laundry: In-Suite
Features
- None
- Basement: Full,Unfinished
- Has fireplace: No
Interior area
- Total structure area: 1,447
- Total interior livable area: 1,447 sqft
- Finished area above ground: 1,447
Property
Parking
- Total spaces: 4
- Parking features: Attached Garage, Private Drive Single Wide
- Attached garage spaces: 2
- Uncovered spaces: 2
Features
- Stories: 1
- Frontage type: North
- Frontage length: 124.00
Lot
- Size: 0.42 Acres
- Dimensions: 124 x 110
- Features: Urban, Park, Place of Worship, Schools, Shopping Nearby
Details
- Parcel number: 501200922
- Zoning: A
Construction
Type & style
- Home type: Townhouse
- Architectural style: Bungalow
- Property subtype: Row/Townhouse, Residential, Condominium
- Attached to another structure: Yes
Materials
- Stone, Vinyl Siding
- Roof: Asphalt Shing
Condition
- New Construction
- New construction: No
Utilities & green energy
- Sewer: Sewer (Municipal)
- Water: Municipal
Community & HOA
HOA
- Has HOA: Yes
- Amenities included: Other
- Services included: Insurance, Common Elements, Maintenance Grounds
- HOA fee: C$169 monthly
Location
- Region: Norfolk County
Financial & listing details
- Price per square foot: C$393/sqft
- Date on market: 4/24/2026
- Inclusions: Dryer, Refrigerator, Stove, Washer
R
Ryan Campbell, Broker
(519) 755-5477
By pressing Contact Agent, you agree that the real estate professional identified above may call/text you about your search, which may involve use of automated means and pre-recorded/artificial voices. You don't need to consent as a condition of buying any property, goods, or services. Message/data rates may apply. You also agree to our Terms of Use. Zillow does not endorse any real estate professionals. We may share information about your recent and future site activity with your agent to help them understand what you're looking for in a home.
Price history
| Date | Event | Price |
|---|---|---|
| 4/24/2026 | Listed for sale | C$569,000C$393/sqft |
Source:  TRREB #X13039770 Report a problem TRREB #X13039770 Report a problem | ||
Public tax history
Tax history is unavailable.
Climate risks
Neighborhood: N0E
Nearby schools
GreatSchools rating
No schools nearby
We couldn't find any schools near this home.
- C$599,0003 bd2 ba1.2k sqft31 College Ave, Norfolk County, ON N0E1M0For Sale

- C$---- bd-- ba-- sqft37 College Ave, Norfolk County, ON N0E1M0Off Market
- C$524,9004 bd2 ba-- sqft22 Front Rd, Norfolk County, ON N0E1M0For Sale

- C$1,949,9003 bd3 ba4.4k sqft5 Archibald Dr, Norfolk County, ON N0E1M0For Sale
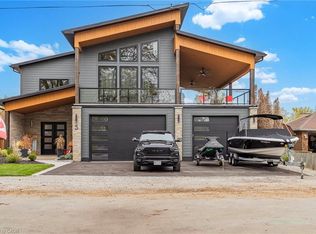
- C$225,000-- sqft49 Ellis St, Norfolk County, ON N0E1M0Lot/Land
- C$345,0003 bd2 ba2.1k sqft54 Ellis St, Norfolk County, ON N0E1M0For Sale
- C$439,0003 bd1 ba1.2k sqft1045 Bay St, Norfolk County, ON N0E1M0For Sale
- C$--3 bd2 ba1.6k sqft20 Price St, Norfolk County, ON N0E1M0Off Market
Similar homes
- C$562,0002 bd2 ba1.3k sqft74 Balsam Trl, Norfolk County, ON N0E 1M0For Sale
 MLS ID #40851238, Jarred Wilcox, Salesperson, Peak Peninsula Realty Brokerage Inc.. ITSO
 - C$599,0003 bd2 ba1.2k sqft31 College Ave, Norfolk County, ON N0E 1M0For SaleMLS ID #40848567, Pat Meahan, Salesperson, RE/MAX Erie Shores Realty Inc. Brokerage. ITSO
- C$575,0004 bd2 ba1.8k sqft6 Price St, Norfolk County, ON N0E 1M0For Sale
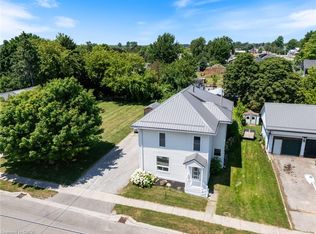 MLS ID #40848093, Amie Patricia Ferris, Broker, The Realty Firm Erie's Edge. ITSO
 - C$544,0002 bd3 ba1.2k sqft18 Carolina Way, Norfolk County, ON N0E 1M0For Sale
 MLS ID #40852589, Heidi Wilson, Broker, Peak Peninsula Realty Brokerage Inc.. ITSO
 - C$674,0004 bd4 ba1.8k sqft5 Wood Duck Way, Norfolk County, ON N0E 1M0For SaleMLS ID #40853403, Jarred Wilcox, Salesperson, Peak Peninsula Realty Brokerage Inc.. ITSO
- C$629,9002 bd2 ba1.1k sqft1055 Bay St, Norfolk County, ON N0E 1M0For SaleMLS ID #40846167, Piers Braaten, Salesperson, Royal LePage Macro Realty. ITSO
- C$534,0003 bd2 ba1.4k sqft864 Highway 59, Pt Rowan, ON N0E 1M0For SaleMLS ID #40850841, Jarred Wilcox, Salesperson, Peak Peninsula Realty Brokerage Inc.. ITSO
- C$599,9002 bd2 ba1.1k sqft1079 Bay St Lot A, Norfolk County, ON N0E 1M0For SaleMLS ID #40804474, Serryn Stephenson, Salesperson, Coldwell Banker Homefront Realty. ITSO
- C$599,9002 bd2 ba1.1k sqft1079 Bay St Lot B, Norfolk County, ON N0E 1M0For SaleMLS ID #40804496, Serryn Stephenson, Salesperson, Coldwell Banker Homefront Realty. ITSO
- C$538,8752 bd2 ba1.2k sqft4 Balsam Trl, Norfolk County, ON N0E 1M0For SaleMLS ID #40842017, Lou Barnes, Salesperson, Coldwell Banker Momentum Realty. ITSO
- C$599,0002 bd2 ba1.3k sqft14 Aspen Ln, Norfolk County, ON N0E 1M0For SaleMLS ID #40850038, Teresa Ingram, Salesperson, RE/MAX Erie Shores Realty Inc. Brokerage. ITSO
- C$675,0003 bd3 ba1.6k sqft23 Backus Dr, Norfolk County, ON N0E 1M0For SaleMLS ID #40797017, Jarred Wilcox, Salesperson, Peak Peninsula Realty Brokerage Inc.. ITSO
- C$560,0002 bd1 ba1k sqft282 Townline St, Norfolk County, ON N0E 1P0For SaleMLS ID #40823070, Katie Gordy, Salesperson, Peak Peninsula Realty Brokerage Inc.. ITSO
- C$699,0002 bd2 ba1.4k sqft71 Hunter Dr S, Norfolk County, ON N0E 1M0For SaleMLS ID #40843709, Heidi Wilson, Broker, Peak Peninsula Realty Brokerage Inc.. ITSO
- C$439,0003 bd1 ba1.2k sqft1045 Bay St, Norfolk County, ON N0E 1M0For SaleMLS ID #40842509, Alicia Flynn, Salesperson, Royal LePage Trius Realty Brokerage. ITSO
- C$699,9003 bd3 ba1.2k sqft64 Balsam Trl, Norfolk County, ON N0E 1M0For SaleMLS ID #40850550, Shawn Macdonald, Salesperson, Re/Max Twin City Realty Inc. ITSO
- C$529,9002 bd3 ba1.4k sqft2040 Main St S, Brant, ON N0E 1N0For SaleMLS ID #40844718, Lori Nuell, Salesperson, RE/MAX Escarpment Realty Inc.. ITSO
- C$735,0004 bd3 ba2k sqft100 Backus Dr, Norfolk County, ON N0E 1M0For SaleMLS ID #40844706, Heidi Wilson, Broker, Peak Peninsula Realty Brokerage Inc.. ITSO
- C$499,9003 bd2 ba1.6k sqft100 Queen St E, Norfolk County, ON N0E 1P0For SaleMLS ID #40810562, Carrie Stengel, Salesperson, Coldwell Banker Momentum Realty. ITSO
- C$549,9002 bd1 ba723 sqft22 Bass Ln, Norfolk County, ON N0E 1M0For SaleMLS ID #40839551, Michael Connor, Salesperson, Peak Peninsula Realty Brokerage Inc.. ITSO
