Charming 3 bedroom backsplit in one of Norfolk's best neighbourhoods! A private driveway leads to the carport to keep your car dry (and snow free!) Step indoors to the foyer with closet for coats and shoes. Next is the L-shaped living room and dining room both bright with natural light beaming in from the front windows. Enjoy relaxing, curling up with a good book and entertaining in this inviting space. The kitchen is accessible by the living and dining room and offers plenty of cupboard/countertop space and the side door to a walkway leading the backyard. Head up the second level with three comfortable bedrooms including the primary bedroom and the 4 piece bathroom. On the lower level is a recreation room with large windows, the utility/laundry room and tons of storage space. Outdoors the backyard is landscaped with perennial gardens, tall mature trees for shade and a shed for extra storage. Lots of room to barbecue, entertain and play back here! Located near the hospital, school, shopping and more! This sweet home is perfect for first time home buyers and is ready for you to make it yours!
For sale
C$489,900
8 Hill St, Norfolk County, ON N3Y 4B4
3beds
1,056sqft
Single Family Residence, Residential
Built in 1968
6,098 Square Feet Lot
$-- Zestimate®
C$464/sqft
C$-- HOA
What's special
Private drivewayTons of storage spaceShed for extra storage
- 5 hours
- 2
- 0
Zillow last checked:
Listing updated:
Listed by:
Bonnie Culver, Broker of Record,
Royal LePage Trius Realty,
Sarilla Culver, Broker,
Royal LePage Trius Realty
Source: ITSO,MLS®#: 40878774Originating MLS®#: Cornerstone Association of REALTORS®
Facts & features
Interior
Bedrooms & bathrooms
- Bedrooms: 3
- Bathrooms: 1
- Full bathrooms: 1
Kitchen
- Level: Main
Heating
- Forced Air, Natural Gas
Cooling
- Central Air
Appliances
- Included: Water Heater Owned, Water Softener, Dryer, Hot Water Tank Owned, Stove, Washer
Features
- Basement: Partial,Partially Finished
- Has fireplace: No
Interior area
- Total structure area: 1,621
- Total interior livable area: 1,056 sqft
- Finished area above ground: 1,056
- Finished area below ground: 565
Property
Parking
- Total spaces: 2
- Parking features: Private Drive Single Wide
- Uncovered spaces: 2
Features
- Stories: 2
- Pool features: Community
- Frontage type: West
- Frontage length: 50.00
Lot
- Size: 6,098 Square Feet
- Dimensions: 50 x 126.25
- Features: Urban, Hospital, Schools, Shopping Nearby
Details
- Parcel number: 502230283
- Zoning: R1B
Construction
Type & style
- Home type: SingleFamily
- Architectural style: Backsplit
- Property subtype: Single Family Residence, Residential
Materials
- Brick Veneer, Vinyl Siding
- Foundation: Poured Concrete
- Roof: Asphalt Shing
Condition
- 51-99 Years
- New construction: No
- Year built: 1968
Utilities & green energy
- Sewer: Sewer (Municipal)
- Water: Municipal
Community & HOA
Location
- Region: Norfolk County
Financial & listing details
- Price per square foot: C$464/sqft
- Annual tax amount: C$3,084
- Date on market: 11/17/2026
- Inclusions: Dryer, Hot Water Tank Owned, Stove, Washer, Dishwasher Needs Repair. All Inclusions In "as Is" Condition. Furniture Negotiable.
Price history
| Date | Event | Price |
|---|---|---|
| 11/17/2026 | Listed for sale | C$489,900C$464/sqft |
Source: ITSO #40878774 Report a problem | ||
Public tax history
Tax history is unavailable.
Climate risks
Neighborhood: Simcoe
Nearby schools
GreatSchools rating
No schools nearby
We couldn't find any schools near this home.



Similar homes
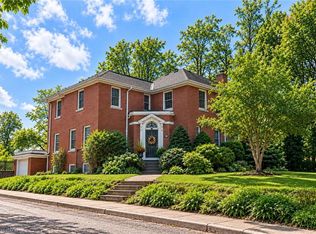
- C$485,0003 bd2 ba1.2k sqft11 Glenda St, Norfolk County, ON N3Y 4T3For Sale
 MLS ID #40878697, Jake Luke, Salesperson, RE/MAX Erie Shores Realty Inc. Brokerage. ITSO
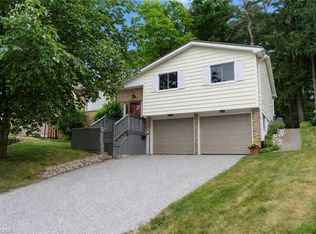
- C$529,9993 bd2 ba1.3k sqft87 Colborne St S, Norfolk County, ON N3Y 4H4For Sale
 MLS ID #40878132, Cc Alexander, Salesperson, Royal LePage State Realty Inc.. ITSO
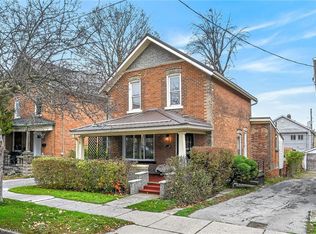
- C$529,9003 bd3 ba1.3k sqft25 McCall St, Norfolk County, ON N3Y 2C5For Sale
 MLS ID #40878560, Robyn Kichler, Broker, RE/MAX Erie Shores Realty Inc. Brokerage. ITSO
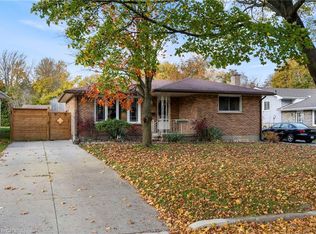
- C$499,9004 bd2 ba1k sqft9 Grenada Dr, Norfolk County, ON N3Y 4N7For Sale
 MLS ID #40875162, Robyn Kichler, Broker, RE/MAX Erie Shores Realty Inc. Brokerage. ITSO
