ONE OF A KIND WATERFRONT ESTATE ON ONTARIO'S SOUTH COAST. Enjoy spectacular panoramic views of Lake Erie's Long Point Bay and serene rear views overlooking tranquil channel waterways. Situated on two channel front lots, this exceptional property features a private, protected harbour with four hydro serviced docks. Step through the front door into a spectacular open concept living space flooded with natural light and enhanced by soaring 9 foot ceilings. The updated gourmet kitchen offers raised panel maple cabinetry, granite and Caesarstone countertops, a designer blue centre island, and premium stainless steel appliances. A formal dining room flows seamlessly into the impressive great room, complete with bay window, custom built-ins, and a wood burning stone fireplace. Patio doors open to a stunning sunroom with a fully collapsible window wall, creating the ultimate indoor/outdoor living experience. The luxurious primary suite features bay windows, a sliding barn door feature wall, private rooftop patio, and a beautifully renovated spa inspired ensuite with soaker tub, oversized glass shower for two, and a walk-in closet. An upper level office/den showcases custom cherry built-ins, vaulted ceilings, cherry flooring, gas fireplace, and breathtaking lake views. Offering over 3,850 sq. ft. of living space, this remarkable property includes 5 bedrooms and 5 bathrooms between the Captain's Quarters main residence (2,821 sq. ft.) and the separate Crew's Nest guest house (1,035 sq. ft.), ideal for extended family, guests, or rental potential. The oversized 36' x 24' drive through garage/workshop includes a 3pc. bath and connects to the main residence via a glass breeze way. Rarely does a property combine luxury, privacy, exceptional boating amenities, guest accommodations, and world class waterfront views so seamlessly. A truly extraordinary opportunity to own one of Ontario's finest waterfront estates.
For sale
C$2,850,000
157 Ordnance Ave, Norfolk County, ON N0E 1T0
6beds
5baths
Single Family Residence
Built in ----
0 Square Feet Lot
$-- Zestimate®
C$--/sqft
C$-- HOA
What's special
Waterfront estateUpdated gourmet kitchenRaised panel maple cabinetryGranite and caesarstone countertopsDesigner blue centre islandPremium stainless steel appliancesFormal dining room
- 36 days |
- 39 |
- 1 |
Zillow last checked:
Listing updated:
Listed by:
Coldwell Banker G.R. Paret Realty Brokerage
Source: TRREB,MLS®#: X13504954 Originating MLS®#: Woodstock Ingersoll Tillsonburg & Area Association of REALTORS
Originating MLS®#: Woodstock Ingersoll Tillsonburg & Area Association of REALTORSFacts & features
Interior
Bedrooms & bathrooms
- Bedrooms: 6
- Bathrooms: 5
Primary bedroom
- Level: Second
- Dimensions: 6.3 x 3.71
Bedroom
- Level: Second
- Dimensions: 3.02 x 2.74
Bedroom
- Level: Second
- Dimensions: 3.12 x 2.74
Bedroom
- Level: Third
- Dimensions: 4.39 x 3.1
Bedroom 2
- Level: Second
- Dimensions: 5.79 x 3.66
Bathroom
- Level: Main
- Dimensions: 2.44 x 2.62
Bathroom
- Level: Ground
- Dimensions: 1.22 x 1.22
Bathroom
- Level: Second
- Dimensions: 2.74 x 1.52
Bathroom
- Level: Second
- Dimensions: 3.73 x 3.12
Bathroom
- Level: Second
- Dimensions: 2.74 x 1.52
Breakfast
- Level: Second
- Dimensions: 4.78 x 3.35
Den
- Level: Second
- Dimensions: 5.82 x 3.73
Dining room
- Level: Main
- Dimensions: 4.83 x 3.78
Kitchen
- Level: Main
- Dimensions: 8 x 3.73
Kitchen
- Level: Second
- Dimensions: 3.76 x 2.34
Laundry
- Level: Main
- Dimensions: 2.51 x 2.26
Living room
- Level: Main
- Dimensions: 7.47 x 4.52
Living room
- Level: Second
- Dimensions: 7.62 x 3.86
Other
- Level: Second
- Dimensions: 3.81 x 1.3
Sunroom
- Level: Main
- Dimensions: 4.88 x 3.53
Heating
- Forced Air, Propane
Cooling
- Central Air
Appliances
- Included: Built-In Oven, Water Heater Owned
Features
- Guest Accommodations, In-Law Capability
- Basement: Crawl Space
- Has fireplace: Yes
- Fireplace features: Wood Burning, Living Room, Propane, Insert
Interior area
- Living area range: 3500-5000 null
Video & virtual tour
Property
Parking
- Total spaces: 10
- Parking features: Private Double, Garage Door Opener
- Has garage: Yes
Features
- Stories: 2
- Exterior features: Private Dock
- Pool features: None
- Has view: Yes
- View description: Beach, Marina, Water, Panoramic, Canal
- Has water view: Yes
- Water view: Beach,Marina,Water,Canal,Direct
- Waterfront features: Beach Front, Canal Front, Seawall, Dock, Indirect, Lake
- Body of water: Lake Erie
Lot
- Size: 0 Square Feet
- Features: Beach, Lake Access, Marina, Waterfront, Wooded/Treed, Rectangular Lot
Details
- Additional structures: Shed
- Parcel number: 502670727
- Other equipment: Propane Tank
Construction
Type & style
- Home type: SingleFamily
- Property subtype: Single Family Residence
Materials
- Board & Batten
- Foundation: Concrete
- Roof: Metal,Shake
Utilities & green energy
- Sewer: Septic
- Water: Water System
- Utilities for property: Cell Services, Internet High Speed, Electricity Connected, Garbage Pickup, Recycling Pickup, Phone Available, Street Lights
Community & HOA
Location
- Region: Norfolk County
Financial & listing details
- Tax assessed value: C$851,000
- Annual tax amount: C$13,393
- Date on market: 6/30/2026
C
Coldwell Banker G.R. Paret Realty Brokerage
By pressing Contact Agent, you agree that the real estate professional identified above may call/text you about your search, which may involve use of automated means and pre-recorded/artificial voices. You don't need to consent as a condition of buying any property, goods, or services. Message/data rates may apply. You also agree to our Terms of Use. Zillow does not endorse any real estate professionals. We may share information about your recent and future site activity with your agent to help them understand what you're looking for in a home.
Price history
Price history is unavailable.
Public tax history
Tax history is unavailable.
Climate risks
Neighborhood: N0E
Nearby schools
GreatSchools rating
No schools nearby
We couldn't find any schools near this home.
- C$1,550,0003 bd2 ba1.4k sqft392 Cedar Dr, Norfolk County, ON N0E1T0Sold
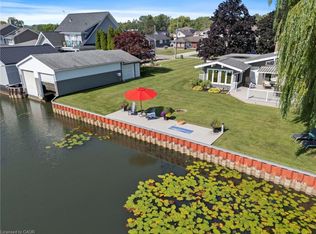
- C$1,650,0004 bd2 ba1.8k sqft109 Ordnance Ave, Norfolk County, ON N0E1T0For Sale

- C$999,0003 bd2 ba1.3k sqft382 Cedar Dr, Norfolk County, ON N0E1T0For Sale

- C$650,0001 bd2 ba1.3k sqft367 Cedar Dr, Norfolk County, ON N0E1T0Sold
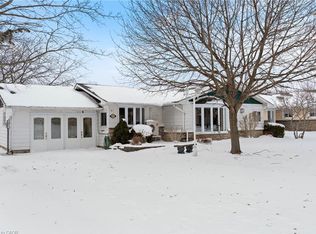
- C$949,0002 bd2 ba1.5k sqft6 Reserve St, Norfolk County, ON N0E1T0For Sale
- C$999,9195 bd3 ba1.9k sqft10 Reserve St, Norfolk County, ON N0E1T0For Sale
- C$---- bd-- ba-- sqft356 Cedar Dr, Norfolk County, ON N0E1T0Off Market
- C$---- bd-- ba-- sqft341 Cedar Dr, Norfolk County, ON N0E1T0Off Market
Similar homes
- C$2,499,0005 bd3 ba3.8k sqft33 Cedar Dr, Norfolk County, ON N0E 1T0For Sale
 MLS ID #40844871, Carrie Stengel, Salesperson, Coldwell Banker Momentum Realty. ITSO
 - C$1,650,0004 bd2 ba1.8k sqft109 Ordnance Ave, Norfolk County, ON N0E 1T0For SaleMLS ID #40839316, Tommy Land, Salesperson, RE/MAX Erie Shores Realty Inc. Brokerage. ITSO
- C$3,299,0004 bd2 ba3.4k sqft228 Charlotteville Rd #1, Saint Williams, ON N0E 1P0For Sale
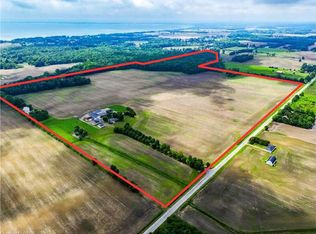 MLS ID #40819883, Matt Devos, Salesperson, RE/MAX Erie Shores Realty Inc. Brokerage. ITSO
 - C$2,300,0005 bd3 ba1.3k sqft1174 Charlotteville Rd #2, Vittoria, ON N0E 1W0For Sale
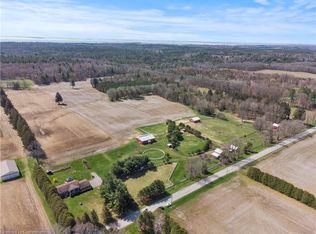 MLS ID #40712334, Tristan Countway, Salesperson, The Realty Firm Erie's Edge. ITSO
 - C$2,349,9005 bd7 ba-- sqft1285 Cockshutt Rd #Rr-4, Norfolk County, ON N3Y 4K3For SaleMLS ID #X13518456, COLDWELL BANKER MOMENTUM REALTY, BROKERAGE. TRREB
- C$2,750,0004 bd3 ba-- sqft2720 Front Rd, Norfolk County, ON N0E 1W0For SaleMLS ID #X13051050, REALTY ASSOCIATES INC.. TRREB
- C$2,249,9005 bd5 ba4.9k sqft1679 Highway 6, Woodhouse, ON N0A 1N1For SaleMLS ID #40853177, Kate Broddick, Salesperson, Revel Realty Inc. ITSO
- C$1,900,0004 bd3 ba2.4k sqft434 Front Rd, Norfolk County, ON N0E 1P0For SaleMLS ID #40828779, Tommy Land, Salesperson, RE/MAX Erie Shores Realty Inc. Brokerage. ITSO
- C$2,349,9005 bd7 ba4.8k sqft1285 Cockshutt Rd, Norfolk County, ON N3Y 4K3For SaleMLS ID #40844048, Carrie Stengel, Salesperson, Coldwell Banker Momentum Realty. ITSO
- C$1,700,0003 bd1 ba1k sqft5 Beach Ave, Norfolk County, ON N0E 1M0For SaleMLS ID #40853338, Nora Taylor, Salesperson, RE/MAX Erie Shores Realty Inc. Brokerage. ITSO
- C$1,949,9003 bd3 ba4.4k sqft5 Archibald Dr, Norfolk County, ON N0E 1M0For SaleMLS ID #40852754, David Plant-Raposo, Salesperson, Coldwell Banker Community Professionals. ITSO
- C$3,288,8884 bd4 ba-- sqft86 Woodland Dr, Norfolk County, ON N3Y 4J9For SaleMLS ID #X13630156, CENTURY 21 PERCY FULTON LTD.. TRREB
- C$2,295,0003 bd4 ba2.1k sqft170 Prospect St, Norfolk County, ON N0A 1N2For SaleMLS ID #40840334, Peter R. Hogeterp, Salesperson, RE/MAX Escarpment Realty Inc.. ITSO
- C$3,499,0003 bd3 ba1.8k sqft15 Jaylin Cres, Norfolk County, ON N0A 1N7For SaleMLS ID #40851324, Rod Fess, Salesperson, RE/MAX Escarpment Realty Inc.. ITSO
- C$1,750,0004 bd2 ba2.7k sqft1568 State Highway 59, Pt Rowan, ON N0E 1M0For SaleMLS ID #40803030, Lou Barnes, Salesperson, Coldwell Banker Momentum Realty. ITSO
- C$2,389,9004 bd3 ba-- sqft99 Donjon Blvd, Norfolk County, ON N0A 1N7For SaleMLS ID #X13234070, BOLDT REALTY INC., BROKERAGE. TRREB
- C$2,189,0005 bd6 ba-- sqft44 Yeager Ave, Norfolk County, ON N3Y 5N3For SaleMLS ID #X13474464, RE/MAX a-b Realty Ltd Brokerage. TRREB
- C$1,584,9003 bd3 ba2.8k sqft792 Charlotteville Rd #8, Simcoe, ON N3Y 4K5For SaleMLS ID #40836395, Mary Carvalho, Salesperson, Revel Realty Inc. ITSO
- C$1,699,0004 bd4 ba4.7k sqft265 Front Rd, Norfolk County, ON N0E 1P0For SaleMLS ID #40843124, Vicki Medeiros, Broker, Coldwell Banker Momentum Realty. ITSO
- C$1,725,0004 bd3 ba2.3k sqft70 Brown St, Norfolk County, ON N0A 1N7For SaleMLS ID #40831227, Nora Taylor, Salesperson, RE/MAX Erie Shores Realty Inc. Brokerage. ITSO
