Set on an oversized estate lot beside Norfolk Golf & Country Club, this extraordinary custom-built residence offers over 7,000 sq. ft. of finished living space designed for luxury living and exceptional entertaining. Built with ICF construction, steel floor joists and trusses, and an all-stone exterior with limestone accents, the home showcases outstanding craftsmanship and quality throughout. The main level offers approximately 4,500 sq. ft. of living space, complemented by an 850 sq. ft. bonus suite above the garage, ideal for extended family, guests, a nanny suite, or private retreat. Featuring 5 bedrooms and 5.5 bathrooms, the home provides exceptional space and privacy. The chef-inspired kitchen features premium built-in appliances, custom cabinetry, and a hidden butler's pantry. The adjoining family room offers a double-sided gas fireplace, tray ceilings with accent lighting, and integrated surround sound. A cherry wood executive office with its own gas fireplace creates an impressive work-from-home environment. The primary suite includes a spa-inspired ensuite with jetted tub, steam shower, double vanity, and walk-in closet. Additional features include radiant in-floor heating, Control4 smart home automation, shatter-resistant windows, sound-insulated walls, and automated blinds. The fully finished walkout lower level offers three bedrooms, each with a walk-in closet and private ensuite, along with a recreation room, games area, gas fireplace, sauna, fitness room, and large patio doors. Outside, enjoy a resort-style backyard with a heated saltwater L-shaped pool, hot tub, covered outdoor living spaces, and professionally landscaped grounds. A geothermal heating and cooling system enhances efficiency and comfort throughout the home. A rare offering, this distinguished estate represents one of Norfolk County's premier luxury residences.
For sale
C$2,189,000
44 Yeager Ave, Norfolk County, ON N3Y 5N3
5beds
6baths
Single Family Residence
Built in ----
0 Square Feet Lot
$-- Zestimate®
C$--/sqft
C$-- HOA
What's special
Chef-inspired kitchenPremium built-in appliancesCustom cabinetryAdjoining family roomDouble-sided gas fireplaceIntegrated surround soundCherry wood executive office
- 41 days |
- 15 |
- 0 |
Zillow last checked:
Listing updated:
Listed by:
RE/MAX a-b Realty Ltd Brokerage
Source: TRREB,MLS®#: X13474464 Originating MLS®#: Woodstock Ingersoll Tillsonburg & Area Association of REALTORS
Originating MLS®#: Woodstock Ingersoll Tillsonburg & Area Association of REALTORSFacts & features
Interior
Bedrooms & bathrooms
- Bedrooms: 5
- Bathrooms: 6
Heating
- Forced Air, Ground Source
Cooling
- Central Air
Appliances
- Included: Bar Fridge, Instant Hot Water, Water Heater Owned, Water Softener
Features
- Central Vacuum, Guest Accommodations, In-Law Capability, Sauna
- Basement: Finished with Walk-Out,Full,Finished
- Has fireplace: Yes
- Fireplace features: Natural Gas
Interior area
- Living area range: 3500-5000 null
Video & virtual tour
Property
Parking
- Total spaces: 7
- Parking features: Private, Garage Door Opener
- Has garage: Yes
Features
- Stories: 2
- Patio & porch: Deck, Patio, Porch
- Exterior features: Landscaped, Lighting, Privacy, Recreational Area, Built-In-BBQ, Canopy
- Has private pool: Yes
- Pool features: In Ground, Salt Water
- Has spa: Yes
- Spa features: Hot Tub
- Waterfront features: None
Lot
- Size: 0 Square Feet
- Features: Golf, Hospital, Library, Rec./Commun.Centre, School, School Bus Route, Irregular Lot
- Topography: Sloping
Details
- Additional structures: Fence - Full
- Parcel number: 502350088
- Other equipment: Air Exchanger, Sump Pump
Construction
Type & style
- Home type: SingleFamily
- Property subtype: Single Family Residence
Materials
- Stone
- Foundation: Concrete, Insulated Concrete Form
- Roof: Fibreglass Shingle
Utilities & green energy
- Sewer: Sewer
- Water: Bored Well
Community & HOA
Community
- Security: Alarm System, Smoke Detector(s), Carbon Monoxide Detector(s)
Location
- Region: Norfolk County
Financial & listing details
- Annual tax amount: C$19,514
- Date on market: 6/22/2026
RE/MAX a-b Realty Ltd Brokerage
RE/MAX a-b Realty Ltd Brokerage
By pressing Contact Agent, you agree that the real estate professional identified above may call/text you about your search, which may involve use of automated means and pre-recorded/artificial voices. You don't need to consent as a condition of buying any property, goods, or services. Message/data rates may apply. You also agree to our Terms of Use. Zillow does not endorse any real estate professionals. We may share information about your recent and future site activity with your agent to help them understand what you're looking for in a home.
Price history
Price history is unavailable.
Public tax history
Tax history is unavailable.
Climate risks
Neighborhood: Simcoe
Nearby schools
GreatSchools rating
No schools nearby
We couldn't find any schools near this home.
- C$---- bd-- ba-- sqft175 Victoria St #38, Norfolk County, ON N3Y5L8Off Market
- C$385,0003 bd2 ba1k sqft175 Victoria St #30, Norfolk County, ON N3Y5L8Sold
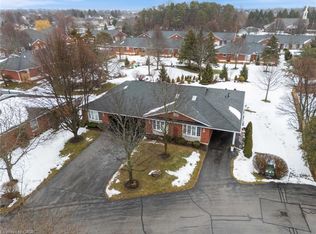
- C$---- bd-- ba-- sqft175 Victoria St #39, Norfolk County, ON N3Y5L8Off Market
- C$---- bd-- ba-- sqft72 Yeager Ave, Norfolk County, ON N3Y5N4Off Market
- C$499,9003 bd2 ba1k sqft175 Victoria St #46, Norfolk County, ON N3Y5L8For Sale
- C$535,0003 bd2 ba1.2k sqft175 Victoria St #16, Norfolk County, ON N3Y5L8For Sale
- C$1,069,0005 bd2 ba2.9k sqft6 Summit Cir, Norfolk County, ON N3Y3K8For Sale
- C$529,9004 bd1 ba1k sqft162 Victoria St, Norfolk County, ON N3Y1L8For Sale
Similar homes
- C$2,349,9005 bd7 ba4.8k sqft1285 Cockshutt Rd, Norfolk County, ON N3Y 4K3For Sale
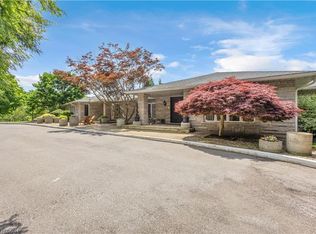 MLS ID #40844048, Carrie Stengel, Salesperson, Coldwell Banker Momentum Realty. ITSO
 - C$2,349,9005 bd7 ba-- sqft1285 Cockshutt Rd #Rr-4, Norfolk County, ON N3Y 4K3For Sale
 MLS ID #X13518456, COLDWELL BANKER MOMENTUM REALTY, BROKERAGE. TRREB
 - C$1,295,0005 bd4 ba2.8k sqft59 Decou Rd, Norfolk County, ON N3Y 4K2For Sale
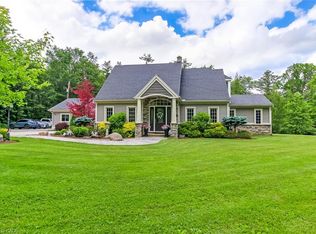 MLS ID #40841603, Cindy Crevits, Salesperson, COLDWELL BANKER BIG CREEK REALTY LTD. BROKERAGE. ITSO
 - C$2,295,0003 bd4 ba2.1k sqft170 Prospect St, Norfolk County, ON N0A 1N2For Sale
 MLS ID #40840334, Peter R. Hogeterp, Salesperson, RE/MAX Escarpment Realty Inc.. ITSO
 - C$2,399,9005 bd5 ba4.9k sqft1679 Highway 6, Woodhouse, ON N0A 1N1For SaleMLS ID #40848607, Kate Broddick, Salesperson, Revel Realty Inc. ITSO
- C$2,389,9004 bd3 ba-- sqft99 Donjon Blvd, Norfolk County, ON N0A 1N7For SaleMLS ID #X13234070, BOLDT REALTY INC., BROKERAGE. TRREB
- C$2,300,0005 bd3 ba1.3k sqft1174 Charlotteville Rd #2, Vittoria, ON N0E 1W0For SaleMLS ID #40712334, Tristan Countway, Salesperson, The Realty Firm Erie's Edge. ITSO
- C$1,100,0003 bd2 ba3.3k sqft111 Decou Rd, Norfolk County, ON N3Y 4K2For SaleMLS ID #40832340, Lisa Castles, Salesperson, Royal LePage Trius Realty Brokerage. ITSO
- C$1,999,0005 bd4 ba2.9k sqft2468 Cockshutt Rd, Brant, ON N0E 1K0For SaleMLS ID #40842683, Roger (Ranjay) Singh, Salesperson, RE/MAX Garden City Realty Inc.. ITSO
- C$2,799,9004 bd5 ba4k sqft51 Woodhouse Ave, Norfolk County, ON N0A 1N8For SaleMLS ID #40852081, Kate Broddick, Salesperson, Revel Realty Inc. ITSO
- C$1,099,0004 bd3 ba-- sqft1410 McDowell Rd E, Norfolk County, ON N3Y 4K5For SaleMLS ID #X13444670, T.L. Willaert Realty Ltd Brokerage. TRREB
- C$2,499,0005 bd3 ba3.8k sqft33 Cedar Dr, Norfolk County, ON N0E 1T0For SaleMLS ID #40844871, Carrie Stengel, Salesperson, Coldwell Banker Momentum Realty. ITSO
- C$1,699,8884 bd3 ba2k sqft83 Beechnut Ln, Norfolk County, ON N0A 1N7For SaleMLS ID #40851878, Trish Connors, Salesperson, RE/MAX Erie Shores Realty Inc. Brokerage. ITSO
- C$1,399,9004 bd4 ba2.5k sqft14 Prospect St, Norfolk County, ON N0A 1N6For SaleMLS ID #40852543, Darryl Swarts, Broker of Record, RE/MAX Erie Shores Realty Inc. Brokerage. ITSO
- C$1,399,9006 bd3 ba1.7k sqft1874 Windham Ln #7, Norfolk County, ON N0E 2A0For SaleMLS ID #40851598, Mohammad Homayoun, Salesperson, RE/MAX Escarpment Realty Inc.. ITSO
- C$1,725,0004 bd3 ba2.3k sqft70 Brown St, Norfolk County, ON N0A 1N7For SaleMLS ID #40831227, Nora Taylor, Salesperson, RE/MAX Erie Shores Realty Inc. Brokerage. ITSO
- C$1,900,0004 bd3 ba2.4k sqft434 Front Rd, Norfolk County, ON N0E 1P0For SaleMLS ID #40828779, Tommy Land, Salesperson, RE/MAX Erie Shores Realty Inc. Brokerage. ITSO
- C$1,499,0004 bd2 ba-- sqft547 Old Highway 24 Hwy, Norfolk County, ON N0E 1Y0For SaleMLS ID #X13604496, PG DIRECT REALTY LTD.. TRREB
- C$1,230,0004 bd4 ba2.5k sqft60 Donjon Blvd, Norfolk County, ON N0A 1N7For SaleMLS ID #40851074, Kevin Koslowski, Salesperson, RE/MAX Escarpment Realty Inc.. ITSO
- C$1,399,9004 bd3 ba1.7k sqft274 Concession 7 Townsend Rd, Norfolk County, ON N0E 1Y0For SaleMLS ID #40833055, Greg Grant, Broker, RE/MAX Erie Shores Realty Inc. Brokerage. ITSO
