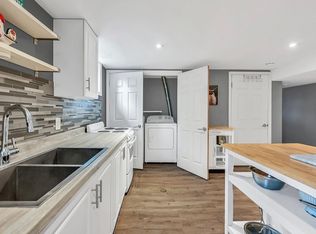
Two complete living spaces, one incredible property! Welcome to 2 Burdock Boulevard, a beautifully renovated bungalow on a spacious corner lot in Brantford's sought-after Brier Park neighbourhood. Perfect for multigenerational families or those seeking flexible living arrangements, this home offers an exceptional blend of modern comfort and resort-style living! The completely transformed main floor features luxury vinyl plank flooring throughout, a stunning open-concept kitchen with stainless steel appliances and built-in panel dishwasher, and a spacious living room with a cozy gas fireplace. Three generous bedrooms, an updated 4-piece bathroom and a spacious primary retreat with walkout to the composite deck complete the main level. Step outside to your very own backyard oasis, featuring an inviting inground pool, expansive yard and plenty of space for summer entertaining, family gatherings or simply relaxing poolside! The fully finished lower level offers a separate side entrance and a complete one-bedroom in-law suite with its own kitchen, breakfast bar, large living room and 3-piece bathroom, plus access to shared laundry. New windows and doors throughout, a roof replaced in 2022 and parking for three vehicles add peace of mind. Enjoy a fantastic family-friendly location close to excellent local schools, parks, Lynden Park Mall, Costco, restaurants and everyday amenities, with convenient Highway 403 access for commuters. Whether you're bringing generations together under one roof or dreaming of summers spent by the pool, this remarkable home offers the space, flexibility and lifestyle to have it all. Book your private showing today!
For sale
C$649,900
2 Burdock Blvd, Brantford, ON N3R 6B6
4beds
1,093sqft
Single Family Residence, Residential
Built in ----
7,088 Square Feet Lot
$-- Zestimate®
C$595/sqft
C$-- HOA
What's special
Two complete living spacesSpacious corner lotStunning open-concept kitchenStainless steel appliancesBuilt-in panel dishwasherCozy gas fireplaceThree generous bedrooms
- 4 hours
- 5
- 0
Zillow last checked:
Listing updated:
Listed by:
Scott Benson, Salesperson,
Real Broker Ontario Ltd.,
Non Mem, Salesperson,
Real Broker Ontario Ltd.
Source: ITSO,MLS®#: 40879381Originating MLS®#: Cornerstone Association of REALTORS®
Facts & features
Interior
Bedrooms & bathrooms
- Bedrooms: 4
- Bathrooms: 2
- Full bathrooms: 2
- Main level bathrooms: 1
- Main level bedrooms: 3
Kitchen
- Level: Basement,Main
Heating
- Forced Air, Natural Gas
Cooling
- Central Air
Features
- In-Law Floorplan
- Basement: Separate Entrance,Walk-Up Access,Full,Finished
- Has fireplace: Yes
- Fireplace features: Gas
Interior area
- Total structure area: 1,093
- Total interior livable area: 1,093 sqft
- Finished area above ground: 1,093
Video & virtual tour
Property
Parking
- Total spaces: 3
- Parking features: No Driveway Parking, Private Drive Single Wide
- Uncovered spaces: 3
Features
- Stories: 1
- Patio & porch: Deck
- Has private pool: Yes
- Pool features: In Ground
- Frontage type: West
- Frontage length: 66.50
Lot
- Size: 7,088 Square Feet
- Dimensions: 66.5 x 106.6
- Features: Urban, Major Highway, Park, Place of Worship, Public Parking, Public Transit, Quiet Area, Schools
Details
- Parcel number: 321970049
- Zoning: R1B
Construction
Type & style
- Home type: SingleFamily
- Architectural style: Bungalow
- Property subtype: Single Family Residence, Residential
Materials
- Brick, Other
- Foundation: Poured Concrete
- Roof: Asphalt Shing
Condition
- 51-99 Years
- New construction: No
Utilities & green energy
- Sewer: Sewer (Municipal)
- Water: Municipal, Unknown
Community & HOA
Location
- Region: Brantford
Financial & listing details
- Price per square foot: C$595/sqft
- Annual tax amount: C$4,256
- Date on market: 11/19/2026
- Inclusions: Other, 2x Fridge, 2x Stove, 2x Dishwasher, Washer, Dryer, Elf's
Price history
| Date | Event | Price |
|---|---|---|
| 11/19/2026 | Listed for sale | C$649,900C$595/sqft |
Source:  TRREB #X14196812 Report a problem | ||
Public tax history
Tax history is unavailable.
Climate risks
Neighborhood: Brier Park
Nearby schools
GreatSchools rating
No schools nearby
We couldn't find any schools near this home.

Similar homes
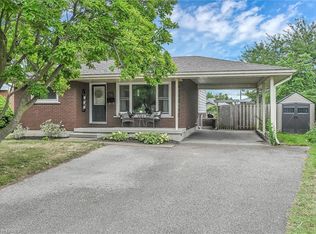
- C$699,9005 bd2 ba1k sqft37 Todd St, Brantford, ON N3R 2P8For Sale
 MLS ID #40879375, Kahlil Raghunan, Salesperson, Re/Max Twin City Realty Inc. ITSO
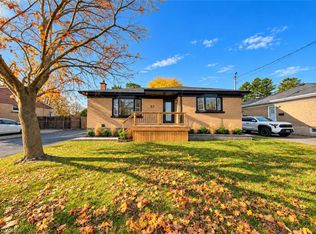
- C$599,0003 bd2 ba1k sqft33 Redwood Rd, Brantford, ON N3R 3M2For Sale
 MLS ID #40878759, Jake Eivers, Broker of Record, Pay It Forward Realty. ITSO
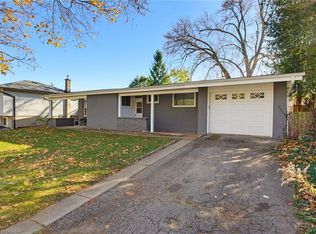
- C$649,9003 bd2 ba1.2k sqft22 Shalfleet Blvd, Brantford, ON N3R 6L6For Sale
 MLS ID #40871856, Alex Faux, Broker, EXP Realty. ITSO
- C$599,0004 bd2 ba1.2k sqft92 Brier Park Rd, Brantford, ON N3R 5T4For Sale
 MLS ID #40873972, John Ma, Salesperson, Royal LePage Brant Realty. ITSO
