Welcome to 14 Downsview Court, Brantford! Beautifully upgraded and meticulously maintained, this inviting 3+1 bedroom, 2 full and 2 half bathrooms home is nestled on a quiet, private court in a desirable neighbourhood on. pie shaped lot. Featuring professionally landscaped front and back yards with low-voltage outdoor lighting, this property offers wonderful curb appeal and an inviting outdoor setting. Inside, enjoy a beautifully updated kitchen featuring new cabinetry, quartz countertops, a new sink and refrigerator (2025), complemented by hardwood flooring (2023) and updated baseboards, window and door trim (2024). Further improvements include high-end black North Star windows (2024), a new garage door (2024), and a roof replaced in 2021 with a 50-year warranty. The home also features a new furnace and split air conditioning/heat pump system installed in 2022, with approximately six years remaining on the warranty. The backyard is designed for relaxation and enjoyment, featuring a new hot tub purchased in 2022, updated fencing and shed (2024), and beautiful landscaping. Three upstairs bedrooms also feature new ceiling fans (2026). Enjoy the added appeal of a peaceful court setting, a grassy area in front for neighbourhood children to play, and welcoming neighbours on either side. A wonderful opportunity to own a thoughtfully upgraded home in a fantastic setting!
For sale
C$899,900
14 Downsview Ct, Brantford, ON N3R 7R3
4beds
1,716sqft
Single Family Residence, Residential
Built in 1988
-- sqft lot
$-- Zestimate®
C$524/sqft
C$-- HOA
What's special
Quiet private courtPie shaped lotLow-voltage outdoor lightingWonderful curb appealInviting outdoor settingBeautifully updated kitchenNew cabinetry
- 4 days
- 18
- 2
Zillow last checked:
Listing updated:
Listed by:
Kyle Jansink, Salesperson,
Re/Max Twin City Realty Inc
Source: ITSO,MLS®#: 40877987Originating MLS®#: Brantford Regional Real Estate Association Inc.
Facts & features
Interior
Bedrooms & bathrooms
- Bedrooms: 4
- Bathrooms: 4
- Full bathrooms: 2
- 1/2 bathrooms: 2
- Main level bathrooms: 1
Bedroom
- Level: Second
Bedroom
- Level: Second
Bedroom
- Level: Basement
Other
- Level: Second
Bathroom
- Features: 2-Piece
- Level: Main
Bathroom
- Features: 4-Piece
- Level: Second
Bathroom
- Features: 2-Piece
- Level: Basement
Other
- Features: 3-Piece
- Level: Second
Breakfast room
- Level: Main
Dining room
- Level: Main
Family room
- Level: Main
Foyer
- Level: Main
Kitchen
- Level: Main
Laundry
- Level: Basement
Living room
- Level: Main
Recreation room
- Level: Basement
Utility room
- Level: Basement
Heating
- Forced Air, Natural Gas, Heat Pump
Cooling
- Central Air
Appliances
- Included: Water Heater, Dishwasher, Dryer, Refrigerator, Stove, Washer
Features
- Central Vacuum
- Basement: Full,Partially Finished
- Number of fireplaces: 2
- Fireplace features: Electric
Interior area
- Total structure area: 1,716
- Total interior livable area: 1,716 sqft
- Finished area above ground: 1,716
Video & virtual tour
Property
Parking
- Total spaces: 6
- Parking features: Attached Garage, Private Drive Double Wide
- Attached garage spaces: 2
- Uncovered spaces: 4
Features
- Stories: 2
- Frontage type: North
- Frontage length: 45.00
Lot
- Dimensions: 45 x
- Features: Urban, Pie Shaped Lot, Cul-De-Sac, Highway Access, Landscaped, Park, Public Transit, Schools
Details
- Parcel number: 321970015
- Zoning: R1B
Construction
Type & style
- Home type: SingleFamily
- Architectural style: Traditional
- Property subtype: Single Family Residence, Residential
Materials
- Brick, Vinyl Siding
- Foundation: Concrete Perimeter, Poured Concrete
- Roof: Asphalt Shing
Condition
- 31-50 Years
- New construction: No
- Year built: 1988
Utilities & green energy
- Sewer: Sewer (Municipal)
- Water: Municipal
Community & HOA
Location
- Region: Brantford
Financial & listing details
- Price per square foot: C$524/sqft
- Annual tax amount: C$5,503
- Date on market: 11/13/2026
- Inclusions: Central Vac, Dishwasher, Dryer, Refrigerator, Stove, Washer
Price history
| Date | Event | Price |
|---|---|---|
| 11/13/2026 | Listed for sale | C$899,900C$524/sqft |
Source: ITSO #40877987 Report a problem | ||
Public tax history
Tax history is unavailable.
Climate risks
Neighborhood: Brier Park
Nearby schools
GreatSchools rating
No schools nearby
We couldn't find any schools near this home.
Schools provided by the listing agent
- Elementary: Brier Park, St. Patrick
- High: North Park, St. Johns
Source: ITSO. This data may not be complete. We recommend contacting the local school district to confirm school assignments for this home.
- C$---- bd1 ba462 sqft47 Memorial Dr #BACHELOR, Brantford, ON N3R6N5Off Market

- C$--1 bd1 ba660 sqft47 Memorial Dr #1-BEDROOM, Brantford, ON N3R6N5Off Market
- C$--2 bd1 ba810 sqft47 Memorial Dr #2-BEDROOM, Brantford, ON N3R6N5Off Market

- C$--2 bd2 ba903 sqft47 Memorial Dr #DE4933C48, Brantford, ON N3R6N5Off Market
Similar homes
- C$899,9004 bd3 ba2k sqft25 Cedarland Dr, Brantford, ON N3R 6G9For Sale
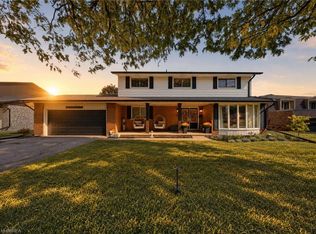 MLS ID #40870194, Kyle Dinsmore, Broker, Re/Max Twin City Realty Inc. ITSO
- C$899,9003 bd4 ba1.7k sqft42 Emidio Cres, Brantford, ON N3R 7Y9For Sale
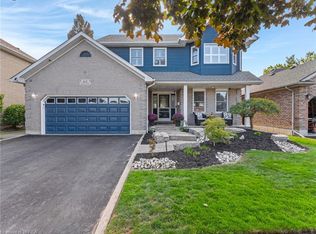 MLS ID #40866598, Heather Lama, Salesperson, Century 21 Heritage House LTD. ITSO
- C$769,9994 bd2 ba2.1k sqft21 Memorial Dr #19, Brantford, ON N3R 7T2For Sale
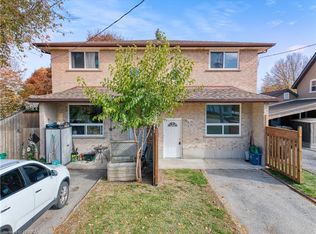 MLS ID #40876422, Wes Consorti, Salesperson, Royal LePage Action Realty. ITSO
- C$849,9004 bd3 ba1.4k sqft15 Fox Run, Brantford, ON N3R 7P9For Sale
 MLS ID #40863704, Kate Broddick, Salesperson, Revel Realty Inc. ITSO
