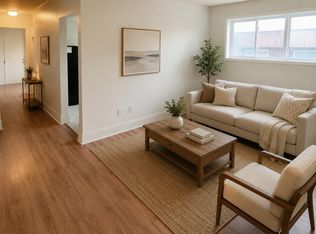
Welcome to 37 Todd Street in the heart of Brantford! This beautifully renovated, move-in-ready bungalow offers the perfect combination of modern finishes, functional living space, and a convenient location. Featuring 5 bedrooms and 2 bathrooms, this home boasts a bright, open-concept layout with a spacious kitchen complete with quartz countertops, a breakfast peninsula, and stainless steel appliances. The fully finished basement provides exceptional additional living space, featuring 2 generously sized bedrooms, a spacious recreation room with a cozy fireplace and wet bar, a beautifully updated bathroom with a glass-enclosed shower, and a dedicated workshop area. With its separate entrance, the lower level offers excellent potential for an in-law setup or multigenerational living. Step outside to enjoy multiple deck areas overlooking the spacious backyard, creating the perfect setting for outdoor entertaining, summer gatherings, or simply relaxing. Ideally situated within walking distance of schools and parks, and just minutes from shopping, restaurants, grocery stores, and the Wayne Gretzky Sports Centre, offering swimming pools, fitness facilities, and recreational programs. Commuters will also appreciate the convenient access to Highway 403. Offering modern updates, versatile living space, and an excellent location, this is a fantastic opportunity to own a beautifully renovated home in a desirable Brantford neighbourhood. Schedule your private viewing today!
For sale
C$699,900
37 Todd St, Brantford, ON N3R 2P8
5beds
1,081sqft
Single Family Residence, Residential
Built in ----
7,405 Square Feet Lot
$-- Zestimate®
C$647/sqft
C$-- HOA
What's special
Beautifully renovatedMove-in-ready bungalowBright open-concept layoutSpacious kitchenQuartz countertopsBreakfast peninsulaStainless steel appliances
- 7 hours
- 6
- 3
Zillow last checked:
Listing updated:
Listed by:
Kahlil Raghunan, Salesperson,
Re/Max Twin City Realty Inc
Source: ITSO,MLS®#: 40879375Originating MLS®#: Brantford Regional Real Estate Association Inc.
Facts & features
Interior
Bedrooms & bathrooms
- Bedrooms: 5
- Bathrooms: 2
- Full bathrooms: 2
- Main level bathrooms: 1
- Main level bedrooms: 3
Bedroom
- Level: Main
- Area: 132.36
- Dimensions: 12 x 11.03
Bedroom
- Level: Main
- Area: 108.84
- Dimensions: 12 x 9.07
Bedroom
- Level: Main
- Area: 91.7
- Dimensions: 10.11 x 9.07
Bedroom
- Level: Basement
- Area: 118.2
- Dimensions: 13.09 x 9.03
Bedroom
- Level: Basement
Bathroom
- Features: 4-Piece
- Level: Main
- Area: 132.36
- Dimensions: 12 x 11.03
Bathroom
- Features: 4-Piece
- Level: Basement
- Area: 48.6
- Dimensions: 8.06 x 6.03
Kitchen
- Level: Main
- Area: 143.52
- Dimensions: 13 x 11.04
Laundry
- Level: Basement
- Area: 101.1
- Dimensions: 10.08 x 10.03
Other
- Level: Main
- Area: 209.71
- Dimensions: 19.03 x 11.02
Recreation room
- Level: Basement
- Area: 240.76
- Dimensions: 20.03 x 12.02
Utility room
- Level: Basement
- Area: 111.27
- Dimensions: 11.05 x 10.07
Heating
- Forced Air, Natural Gas
Cooling
- Central Air
Appliances
- Included: Dryer, Refrigerator, Stove, Washer
- Laundry: In Basement
Features
- In-law Capability
- Windows: Window Coverings
- Basement: Separate Entrance,Full,Finished
- Has fireplace: No
Interior area
- Total structure area: 2,162
- Total interior livable area: 1,081 sqft
- Finished area above ground: 1,081
- Finished area below ground: 1,081
Property
Parking
- Total spaces: 6
- Parking features: Asphalt, Private Drive Double Wide
- Uncovered spaces: 6
- Details: Assigned Space: 6
Features
- Stories: 1
- Patio & porch: Deck
- Pool features: None
- Fencing: Full
- Frontage type: South
- Frontage length: 65.29
Lot
- Size: 7,405 Square Feet
- Dimensions: 65.29 x 115
- Features: Urban, Rectangular, Highway Access, Park, Public Transit, Quiet Area, Schools, Shopping Nearby
Details
- Additional structures: Shed(s)
- Parcel number: 321800157
- Zoning: NLR
Construction
Type & style
- Home type: SingleFamily
- Architectural style: Bungalow
- Property subtype: Single Family Residence, Residential
Materials
- Brick
- Foundation: Poured Concrete
- Roof: Asphalt Shing
Condition
- 51-99 Years
- New construction: No
Utilities & green energy
- Sewer: Sewer (Municipal)
- Water: Municipal
Community & HOA
Location
- Region: Brantford
Financial & listing details
- Price per square foot: C$647/sqft
- Annual tax amount: C$3,971
- Date on market: 11/18/2026
- Inclusions: Dryer, Refrigerator, Stove, Washer, Window Coverings
Price history
| Date | Event | Price |
|---|---|---|
| 11/18/2026 | Listed for sale | C$699,900C$647/sqft |
Source: ITSO #40879375 Report a problem | ||
Public tax history
Tax history is unavailable.
Climate risks
Neighborhood: Terrace Hill
Nearby schools
GreatSchools rating
No schools nearby
We couldn't find any schools near this home.


Similar homes
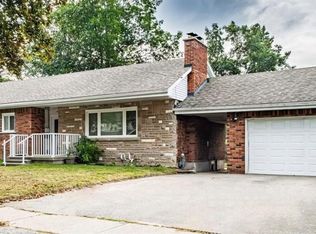
- C$699,0005 bd2 ba1.1k sqft75 Henderson Ave, Brantford, ON N3R 4W1For Sale
 MLS ID #40869172, George Lou Karmiris, Broker, Century 21 Heritage House LTD. ITSO
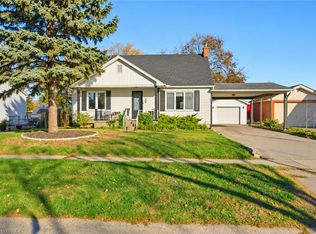
- C$609,9004 bd2 ba1.4k sqft5 Northalaton St, Brantford, ON N3R 2B3For Sale
 MLS ID #40875621, Dina Dalia, Salesperson, Pay It Forward Realty. ITSO
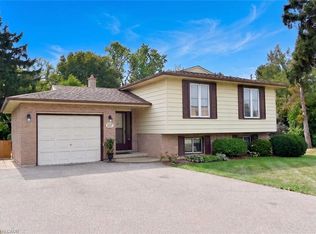
- C$679,9005 bd2 ba1.2k sqft107 Toll Gate Rd, Brantford, ON N3R 4Z8For Sale
 MLS ID #40872734, Thomas Barbeau, Salesperson, Royal LePage State Realty. ITSO
- C$599,5002 bd2 ba1.4k sqft21 Carolina Dr, Brantford, ON N3R 1X6For Sale
 MLS ID #40879213, Wendy Easveld, Broker, Century 21 Heritage House LTD. ITSO
