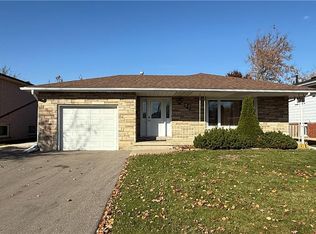
Welcome to this beautifully maintained, all-brick raised bungalow, tucked away on a quiet court in Brantford’s highly desirable Lynden Hills neighbourhood! Built by Dubecki Homes and situated on a spacious corner lot, this inviting property offers generous living spaces, thoughtful updates and a fantastic backyard designed for entertaining. The bright and welcoming main floor features a spacious kitchen, a separate formal dining area and a cozy living room, providing plenty of room for everyday living and family gatherings. Two generously sized bedrooms and a spacious 4-piece bathroom with a skylight complete the main level. Downstairs, the finished lower level offers even more living space, featuring an expansive recreation room with a calming gas fireplace, perfect for family movie nights, along with a third bedroom and an additional 4-piece bathroom. Step outside to a beautifully designed backyard perfect for both entertaining and relaxation! The new composite deck (2025) flows seamlessly into a professionally finished stone patio complete with a gazebo, creating an inviting outdoor space for summer barbecues, dining and gathering with family and friends. When it's time to unwind, retreat to your private hot tub and enjoy a peaceful escape right in your own backyard! Pride of ownership is evident throughout, with numerous valuable updates including a roof replaced by Aucoin Roofing (2018), updated skylights (2018), replacement windows (2014), furnace (2013), new air conditioning (2024), updated upper-level carpeting and a double asphalt driveway (2023). Additional conveniences include an owned water heater, owned water softener and automatic garage door opener. Conveniently located close to schools, parks, shopping and Highway 403 access, this well-maintained home offers spacious living, a beautiful backyard retreat and a fantastic North End location!
For sale
C$649,900
1 Pacer Ct, Brantford, ON N3P 1N5
3beds
1,135sqft
Single Family Residence, Residential
Built in 1986
-- sqft lot
$-- Zestimate®
C$573/sqft
C$-- HOA
What's special
All-brick raised bungalowQuiet courtSpacious corner lotGenerous living spacesSpacious kitchenSeparate formal dining areaTwo generously sized bedrooms
- 4 days
- 17
- 4
Zillow last checked:
Listing updated:
Listed by:
Amy Sheffar, Salesperson,
Re/Max Twin City Realty Inc
Source: ITSO,MLS®#: 40876497Originating MLS®#: Brantford Regional Real Estate Association Inc.
Facts & features
Interior
Bedrooms & bathrooms
- Bedrooms: 3
- Bathrooms: 2
- Full bathrooms: 2
- Main level bathrooms: 1
- Main level bedrooms: 2
Other
- Level: Main
- Area: 141.06
- Dimensions: 14ft. 5in. x 10ft. 4in.
Bedroom
- Level: Main
- Area: 229.24
- Dimensions: 19ft. 4in. x 12ft. 4in.
Bedroom
- Level: Basement
- Area: 143.91
- Dimensions: 13ft. 0in. x 11ft. 7in.
Bathroom
- Features: 4-Piece
- Level: Basement
Bathroom
- Features: 4-Piece
- Level: Main
Dining room
- Level: Main
- Area: 111.59
- Dimensions: 11ft. 7in. x 10ft. 8in.
Kitchen
- Level: Main
- Area: 121
- Dimensions: 12ft. 4in. x 10ft. 5in.
Living room
- Level: Main
- Area: 243.76
- Dimensions: 22ft. 0in. x 11ft. 8in.
Recreation room
- Description: room sizes at largest point
- Level: Basement
- Area: 296.38
- Dimensions: 21ft. 11in. x 14ft. 4in.
Utility room
- Level: Basement
- Area: 247.52
- Dimensions: 13ft. 0in. x 19ft. 4in.
Heating
- Natural Gas
Cooling
- Central Air
Appliances
- Included: Water Heater Owned, Dryer, Refrigerator, Stove, Washer
- Laundry: In Basement
Features
- Auto Garage Door Remote(s), Ceiling Fan(s)
- Windows: Skylight(s)
- Basement: Full,Finished
- Number of fireplaces: 1
- Fireplace features: Gas, Recreation Room
Interior area
- Total structure area: 1,914
- Total interior livable area: 1,135 sqft
- Finished area above ground: 1,135
- Finished area below ground: 779
Video & virtual tour
Property
Parking
- Total spaces: 3
- Parking features: Attached Garage, Private Drive Double Wide
- Attached garage spaces: 1
- Uncovered spaces: 2
Features
- Stories: 1
- Has spa: Yes
- Spa features: Hot Tub
- Frontage type: East
- Frontage length: 40.00
Lot
- Dimensions: 40 x
- Features: Urban, Corner Lot, Major Highway, Place of Worship, Playground Nearby, Public Transit, Quiet Area, Rec./Community Centre, Schools, Shopping Nearby
Details
- Parcel number: 322680329
- Zoning: NLR
Construction
Type & style
- Home type: SingleFamily
- Architectural style: Bungalow Raised
- Property subtype: Single Family Residence, Residential
Materials
- Brick
- Foundation: Poured Concrete
- Roof: Asphalt Shing
Condition
- 31-50 Years
- New construction: No
- Year built: 1986
Utilities & green energy
- Sewer: Sewer (Municipal)
- Water: Municipal
Community & HOA
Location
- Region: Brantford
Financial & listing details
- Price per square foot: C$573/sqft
- Annual tax amount: C$4,673
- Date on market: 11/12/2026
- Inclusions: Dryer, Hot Tub, Refrigerator, Stove, Washer
- Exclusions: All Curtains (Hardware Stays)
Price history
| Date | Event | Price |
|---|---|---|
| 11/12/2026 | Listed for sale | C$649,900C$573/sqft |
Source:  TRREB #X14173136 Report a problem | ||
Public tax history
Tax history is unavailable.
Climate risks
Neighborhood: Lynden Hills
Nearby schools
GreatSchools rating
No schools nearby
We couldn't find any schools near this home.
Schools provided by the listing agent
- Elementary: Notre Dame; Branlyn Ps
- High: St. John's; Pauline Johnson
Source: ITSO. This data may not be complete. We recommend contacting the local school district to confirm school assignments for this home.
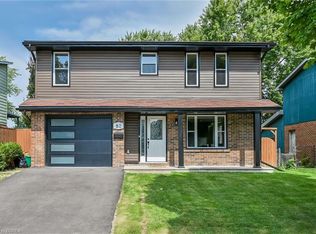
Similar homes
- C$649,9993 bd2 ba1.1k sqft21 Rowanwood Ave, Brantford, ON N3S 7B7For Sale
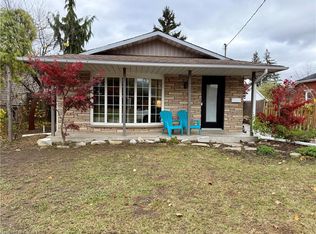 MLS ID #40872725, Sandra Gibson, Salesperson, International Realty Firm Inc.. ITSO
- C$499,9003 bd2 ba980 sqft20 Palomino Dr, Brantford, ON N3P 1J7For Sale
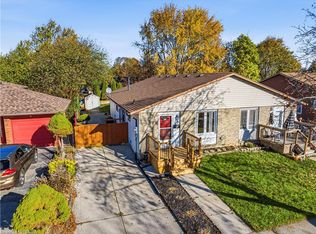 MLS ID #40877621, Nate Lockey, Broker, Re/Max Twin City Realty Inc. ITSO
- C$588,8504 bd2 ba1.4k sqft42 Buchanan Cres, Brantford, ON N3P 2A5For Sale
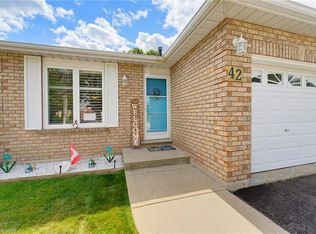 MLS ID #40877983, Vicki Gergely, Salesperson, Century 21 Heritage House Ltd. ITSO
- C$649,9003 bd2 ba1.2k sqft22 Shalfleet Blvd, Brantford, ON N3R 6L6For Sale
 MLS ID #40871856, Alex Faux, Broker, EXP Realty. ITSO
