Welcome to 85 Somerset Road, ideally situated in Brantford’s desirable North End Mayfair neighbourhood! This well-maintained ranch-style home offers a fantastic combination of comfortable living and outdoor enjoyment, highlighted by a beautiful in-ground pool with a new pool liner installed in 2025. The fully fenced backyard is an entertainer’s delight, offering plenty of room for outdoor dining, relaxing and enjoying those warm summer days. Inside, you’ll find a spacious and functional layout featuring two separate living areas on the main floor, 2+1 bedrooms and two full bathrooms. The updated eat-in kitchen features contemporary white shaker cabinetry, new countertops, a built-in dishwasher and stainless steel appliances, with plenty of storage and workspace. The main floor bathroom has been completely renovated with a modern vanity, updated fixtures, tile finishes and an oversized glass walk-in shower. A formal dining room flows into the comfortable family room, complete with a gas fireplace and patio door access to the backyard. The lower level is nearly fully finished and offers additional living space with a generous recreation room, third bedroom, laundry area and a beautifully remodelled four-piece bathroom featuring a Jacuzzi tub, tiled flooring, updated vanity and a unique oversized double steam shower. Additional features include a high-efficiency gas furnace, central air conditioning, cold cellar and ample storage throughout. Outside, enjoy the convenience of a single attached garage and double-wide private paved driveway. Located in the quiet and family-friendly Mayfair neighbourhood, this home is close to excellent schools, parks, shopping, restaurants and offers easy access to Highway 403. A wonderful opportunity to enjoy comfortable one-floor living with plenty of additional space and a backyard retreat!
For sale
C$639,888
85 Somerset Rd, Brantford, ON N3R 5A3
3beds
1,390sqft
Single Family Residence, Residential
Built in 1962
8,407 Square Feet Lot
$-- Zestimate®
C$460/sqft
C$-- HOA
What's special
Beautiful in-ground poolFully fenced backyardSpacious and functional layoutUpdated eat-in kitchenContemporary white shaker cabinetryNew countertopsBuilt-in dishwasher
- 4 hours
- 1
- 0
Zillow last checked:
Listing updated:
Listed by:
Adrian Mcstravick, Broker,
Re/Max Twin City Realty Inc
Source: ITSO,MLS®#: 40875909Originating MLS®#: Brantford Regional Real Estate Association Inc.
Facts & features
Interior
Bedrooms & bathrooms
- Bedrooms: 3
- Bathrooms: 2
- Full bathrooms: 2
- Main level bathrooms: 1
- Main level bedrooms: 2
Bedroom
- Level: Main
Bedroom
- Level: Main
Bedroom
- Level: Basement
Bathroom
- Description: renovated with double sized glassed in walk in shower.
- Features: 3-Piece
- Level: Main
Bathroom
- Description: Jacuzzi tub and Double sized Steam Shower.
- Features: 4-Piece
- Level: Basement
Dining room
- Level: Main
Eat in kitchen
- Level: Main
Family room
- Level: Main
Foyer
- Level: Main
Laundry
- Level: Basement
Living room
- Level: Main
Recreation room
- Level: Basement
Storage
- Level: Basement
Heating
- Forced Air, Natural Gas
Cooling
- Central Air
Appliances
- Included: Water Softener, Dryer, Refrigerator, Stove, Washer
- Laundry: Laundry Room, Lower Level
Features
- Auto Garage Door Remote(s), Ceiling Fan(s)
- Basement: Full,Finished
- Number of fireplaces: 1
- Fireplace features: Family Room, Gas
Interior area
- Total structure area: 2,439
- Total interior livable area: 1,390 sqft
- Finished area above ground: 1,390
- Finished area below ground: 1,049
Property
Parking
- Total spaces: 3
- Parking features: Attached Garage, Asphalt, Private Drive Double Wide
- Attached garage spaces: 1
- Uncovered spaces: 2
Features
- Stories: 1
- Frontage type: South
- Frontage length: 50.00
Lot
- Size: 8,407 Square Feet
- Dimensions: 50 x 161.2
- Features: Urban, Rectangular, Near Golf Course, Highway Access, Landscaped, Public Transit, Quiet Area, School Bus Route, Schools, Shopping Nearby
- Topography: Level
Details
- Parcel number: 322180242
- Zoning: R1B
Construction
Type & style
- Home type: SingleFamily
- Architectural style: Bungalow
- Property subtype: Single Family Residence, Residential
Materials
- Brick, Vinyl Siding
- Foundation: Concrete Block
- Roof: Fiberglass
Condition
- 51-99 Years
- New construction: No
- Year built: 1962
Utilities & green energy
- Sewer: Sewer (Municipal)
- Water: Municipal
Community & HOA
Community
- Security: Smoke Detector(s)
Location
- Region: Brantford
Financial & listing details
- Price per square foot: C$460/sqft
- Annual tax amount: C$4,546
- Date on market: 11/5/2026
- Inclusions: Dryer, Refrigerator, Stove, Washer
Price history
| Date | Event | Price |
|---|---|---|
| 11/5/2026 | Listed for sale | C$639,888C$460/sqft |
Source: ITSO #40875909 Report a problem | ||
Public tax history
Tax history is unavailable.
Climate risks
Neighborhood: Mayfair
Nearby schools
GreatSchools rating
No schools nearby
We couldn't find any schools near this home.
Schools provided by the listing agent
- High: North Park Collegiate/St. John's Collegiate
Source: ITSO. This data may not be complete. We recommend contacting the local school district to confirm school assignments for this home.
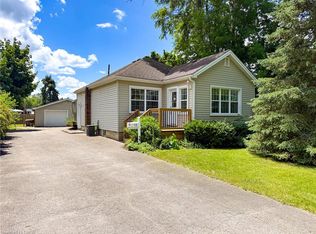

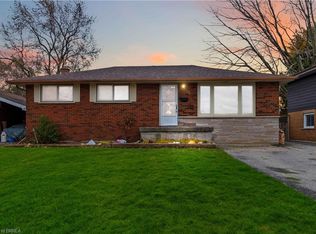
Similar homes
- C$639,0003 bd2 ba977 sqft58 Balmoral Dr, Brantford, ON N3R 5B9For Sale
 MLS ID #40875501, Shannon Gibson, Salesperson, Keller Williams Complete Realty. ITSO
- C$649,9003 bd3 ba1k sqft20 Horner St, Brantford, ON N3R 2C4For Sale
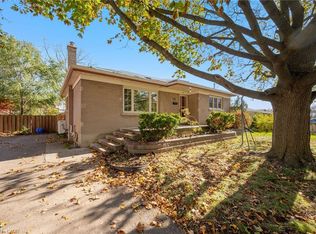 MLS ID #40875160, Gary Singh, Salesperson, Royal Lepage Signature Realty. ITSO
- C$649,9003 bd2 ba1.2k sqft22 Shalfleet Blvd, Brantford, ON N3R 6L6For Sale
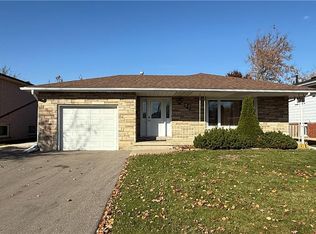 MLS ID #40871856, Alex Faux, Broker, EXP Realty. ITSO
- C$669,9003 bd2 ba1.1k sqft180 Balmoral Dr, Brantford, ON N3R 7N5New Construction
 MLS ID #40875848, Wally Olivieri, Salesperson, Re/Max Twin City Realty Inc. ITSO
