Welcome to 164 Pusey Blvd with over 2500 square feet of finished living space! This well maintained, solid brick bungalow offers fantastic curb appeal, functional layout and plenty of space for the whole family, nestled on a family friendly street in Brantford. The main level features beautifully refinished original hardwood flooring throughout most of the living space, spacious separate living room and a dedicated dining room, perfect for entertaining. Three generous sized bedrooms, including a primary with a convenient 2 pc ensuite, and an additional 4 pc bathroom. The spacious kitchen offers an island with seating for four and plenty of room to gather. Step down to the mudroom with direct access to the backyard and the impressive double car garage, complete with high ceilings. The fully finished basement provides even more living space with brand new carpeting, oversized bar area, a separate office or den, 3 piece bathroom, laundry room and ample storage. Outside, enjoy a fully fenced backyard stretching over 130 ft deep, complete with a storage shed and gas BBQ hookup. Impressive concrete driveway and parking for 4 cars. Major updates include a new electrical panel '26, air conditioning '25, furnace '19 and roof '16. Lovingly maintained by the same owners for over 40 years. Just minutes to excellent highway access, shopping, bus route and all other amenities.
For sale
C$679,900
164 Pusey Blvd, Brantford, ON N3R 6L3
3beds
1,380sqft
Single Family Residence, Residential
Built in ----
7,290 Square Feet Lot
$-- Zestimate®
C$493/sqft
C$-- HOA
What's special
Solid brick bungalowFantastic curb appealThree generous sized bedroomsOversized bar areaSeparate office or denLaundry roomAmple storage
- 4 hours
- 8
- 0
Zillow last checked:
Listing updated:
Listed by:
Cindy Murrell-Wright, Salesperson,
RE/MAX Escarpment Realty Inc.
Source: ITSO,MLS®#: 40876455Originating MLS®#: Cornerstone Association of REALTORS®
Facts & features
Interior
Bedrooms & bathrooms
- Bedrooms: 3
- Bathrooms: 3
- Full bathrooms: 2
- 1/2 bathrooms: 1
- Main level bathrooms: 2
- Main level bedrooms: 3
Kitchen
- Level: Main
Heating
- Forced Air, Natural Gas
Cooling
- Central Air
Appliances
- Included: Water Heater, Dishwasher, Dryer, Microwave, Refrigerator, Stove, Washer
- Laundry: In Basement
Features
- Central Vacuum, In-law Capability
- Windows: Window Coverings
- Basement: Separate Entrance,Full,Finished
- Number of fireplaces: 1
- Fireplace features: Gas, Recreation Room
Interior area
- Total structure area: 2,528
- Total interior livable area: 1,380 sqft
- Finished area above ground: 1,380
- Finished area below ground: 1,148
Property
Parking
- Total spaces: 6
- Parking features: Attached Garage, Inside Entrance, Private Drive Double Wide
- Attached garage spaces: 2
- Uncovered spaces: 4
Features
- Stories: 1
- Exterior features: Privacy
- Frontage type: North
- Frontage length: 54.00
Lot
- Size: 7,290 Square Feet
- Dimensions: 54 x 135
- Features: Urban, Highway Access, Park, Place of Worship, Playground Nearby, Public Transit, Schools, Shopping Nearby
- Topography: Flat
Details
- Additional structures: Shed(s)
- Parcel number: 321800071
- Zoning: R
Construction
Type & style
- Home type: SingleFamily
- Architectural style: Bungalow
- Property subtype: Single Family Residence, Residential
Materials
- Brick
- Foundation: Concrete Perimeter
- Roof: Asphalt Shing
Condition
- 51-99 Years
- New construction: No
Utilities & green energy
- Sewer: Sewer (Municipal)
- Water: Municipal
Community & HOA
Location
- Region: Brantford
Financial & listing details
- Price per square foot: C$493/sqft
- Annual tax amount: C$5,040
- Date on market: 11/5/2026
- Inclusions: Dishwasher, Dryer, Microwave, Refrigerator, Stove, Washer, Window Coverings, All Bathroom Mirrors, All Light Fixtures, All Appliances In "as Is" Condition
Price history
| Date | Event | Price |
|---|---|---|
| 11/5/2026 | Listed for sale | C$679,900C$493/sqft |
Source: ITSO #40876455 Report a problem | ||
Public tax history
Tax history is unavailable.
Climate risks
Neighborhood: Fairview
Nearby schools
GreatSchools rating
No schools nearby
We couldn't find any schools near this home.

Similar homes
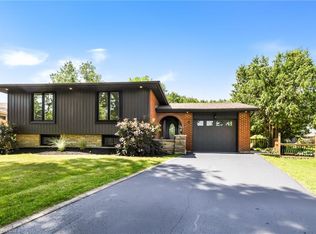
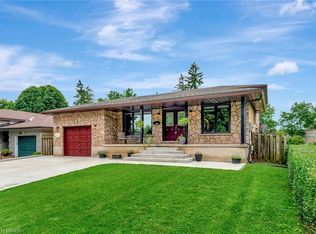
- C$649,9003 bd2 ba1.2k sqft22 Shalfleet Blvd, Brantford, ON N3R 6L6For Sale
 MLS ID #40871856, Alex Faux, Broker, EXP Realty. ITSO
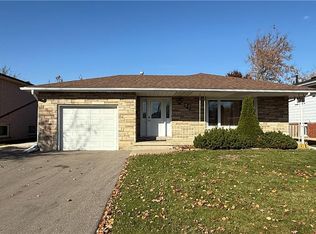
- C$639,8883 bd2 ba1.3k sqft85 Somerset Rd, Brantford, ON N3R 5A3For Sale
 MLS ID #40875909, Adrian Mcstravick, Broker, Re/Max Twin City Realty Inc. ITSO
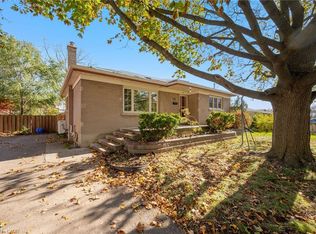
- C$649,9003 bd3 ba1k sqft20 Horner St, Brantford, ON N3R 2C4For Sale
 MLS ID #40875160, Gary Singh, Salesperson, Royal Lepage Signature Realty. ITSO
- C$624,9004 bd2 ba1.2k sqft12 Spartan Dr, Brantford, ON N3R 6C7For Sale
 MLS ID #40872812, Matthew Comeau, Salesperson, Re/Max Twin City Realty Inc. ITSO
