Welcome to 17 Alexander Ave, a charming classic two-storey century home in the heart of Paris, offering timeless character alongside thoughtful modern updates. This spacious 4-bedroom, 2-bathroom home blends original charm with everyday conveniences, making it an ideal choice for families and those who love to entertain. From the moment you arrive, the large covered front porch welcomes you into a home filled with warmth and character. The main level features inviting living spaces and an updated kitchen offering ample space for everyday living. Upstairs, you’ll find three bedrooms and a well-appointed bathroom with in-floor heating. Step outside to your private backyard retreat, designed for summer enjoyment and entertaining. The spacious yard features an inground pool, hot tub and plenty of room to relax with family and friends. The pool area also includes a removable child-safe fence and robotic pool cleaner. Extensive updates include: 2022 – metal roof on main house and new furnace. 2023 – pool heater, pool cover and fencing. 2024 – hot tub, electric vehicle charger and tankless hot water heater (rental). 2025 – pool pump and filter. 2026 – new asphalt garage roof, new driveway, new fridge and stove, and washer/dryer combo. Additional updates include reverse osmosis and soft water systems. A rare opportunity to own a character-filled century home with modern updates and an incredible backyard retreat, all in the sought-after community of Paris.
For sale
C$899,900
17 Alexander Ave, Brant, ON N3L 2V6
4beds
1,560sqft
Single Family Residence, Residential
Built in 1915
5,662 Square Feet Lot
$-- Zestimate®
C$577/sqft
C$-- HOA
What's special
Large covered front porchInviting living spacesThree bedroomsSpacious yardInground poolHot tubRobotic pool cleaner
- 44 days
- 4
- 0
Zillow last checked:
Listing updated:
Listed by:
Peter Ligori, Salesperson,
Re/Max Twin City Realty Inc
Source: ITSO,MLS®#: 40863665Originating MLS®#: Brantford Regional Real Estate Association Inc.
Facts & features
Interior
Bedrooms & bathrooms
- Bedrooms: 4
- Bathrooms: 2
- Full bathrooms: 2
Bedroom
- Level: Basement
Bedroom
- Level: Second
Bedroom
- Level: Second
Other
- Level: Second
Bathroom
- Features: 3-Piece
- Level: Basement
Bathroom
- Features: 5+ Piece
- Level: Second
Eat in kitchen
- Level: Main
Family room
- Level: Main
Recreation room
- Level: Main
Recreation room
- Level: Basement
Heating
- Forced Air, Natural Gas
Cooling
- Central Air
Appliances
- Included: Dishwasher, Dryer, Refrigerator, Stove, Washer
Features
- Built-In Appliances
- Basement: Full,Partially Finished
- Has fireplace: No
Interior area
- Total structure area: 1,560
- Total interior livable area: 1,560 sqft
- Finished area above ground: 1,560
Video & virtual tour
Property
Parking
- Total spaces: 4
- Parking features: Detached Garage, Asphalt, Private Drive Single Wide
- Garage spaces: 1
- Uncovered spaces: 3
Features
- Stories: 2
- Patio & porch: Deck, Porch
- Has spa: Yes
- Spa features: Hot Tub, Heated
- Frontage type: West
- Frontage length: 44.00
Lot
- Size: 5,662 Square Feet
- Dimensions: 44 x 132
- Features: Urban, City Lot, Quiet Area
Details
- Parcel number: 320450050
- Zoning: R2
- Other equipment: Hot Tub Equipment, Pool Equipment
Construction
Type & style
- Home type: SingleFamily
- Architectural style: Traditional
- Property subtype: Single Family Residence, Residential
Materials
- Brick
- Foundation: Brick/Mortar, Concrete Perimeter, Stone
- Roof: Metal
Condition
- 100+ Years
- New construction: No
- Year built: 1915
Utilities & green energy
- Sewer: Sewer (Municipal)
- Water: Municipal
Community & HOA
Location
- Region: Brant
Financial & listing details
- Price per square foot: C$577/sqft
- Annual tax amount: C$3,929
- Date on market: 9/22/2026
- Inclusions: Dishwasher, Dryer, Hot Tub, Hot Tub Equipment, Pool Equipment, Refrigerator, Stove, Washer, Deep Freezer In The Basement
Price history
| Date | Event | Price |
|---|---|---|
| 10/2/2026 | Price change | C$899,900-2.7%C$577/sqft |
Source: ITSO #40863665 Report a problem | ||
| 9/22/2026 | Listed for sale | C$924,900C$593/sqft |
Source: ITSO #40863665 Report a problem | ||
Public tax history
Tax history is unavailable.
Climate risks
Neighborhood: N3L
Nearby schools
GreatSchools rating
No schools nearby
We couldn't find any schools near this home.
Similar homes
- C$849,9003 bd2 ba1.4k sqft41 Banfield St, Brant, ON N3L 2Y7For Sale
 MLS ID #40853458, James Stonham, Broker, Peak Realty Ltd.. ITSO
- C$789,9004 bd2 ba2.3k sqft4 Wellington St, Brant, ON N3L 1S4For Sale
 MLS ID #40854087, Jody Tysoski, Broker, Real Broker Ontario Ltd.. ITSO
- C$649,0003 bd2 ba1.2k sqft24 Warwick St, Brant, ON N3L 2T5For Sale
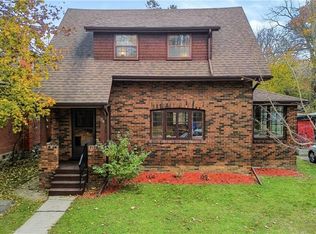 MLS ID #40875496, Brandi Meyers, Salesperson, Re/Max Twin City Realty Inc. ITSO
- C$899,0003 bd3 ba2k sqftLOT 14 Sass Cres, Brant, ON N3L 0E9For Sale
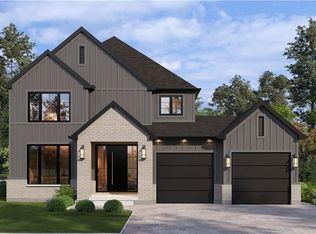 MLS ID #40873083, Ryan Campbell, Broker, Real Broker Ontario Ltd. ITSO
