
Welcome to 9 Nixon Avenue in the charming town of Paris, where comfortable living, versatile space, and the opportunity to truly feel at home come together. This inviting ranch-style bungalow offers a practical layout with bright, welcoming living areas, a spacious kitchen featuring warm wood cabinetry, and comfortable bedrooms designed for everyday living. The home offers plenty of room to gather with family, entertain friends, or simply unwind at the end of the day. The finished walkout lower level adds exceptional flexibility, featuring additional living space and a second kitchen, making it ideal for extended family, guests, or multi-generational living. With convenient access to the outdoors, this versatile space provides added independence and functionality for a variety of lifestyles. Step outside and enjoy a beautiful backyard with mature landscaping, green space, and an elevated covered deck, perfect for summer barbecues, morning coffee, or peaceful evenings overlooking your outdoor retreat. Whether you're downsizing without compromising on space, accommodating changing family needs, or simply looking for the convenience of bungalow living, this property offers an appealing combination of comfort, flexibility, and potential. Discover the possibilities and make your next chapter a memorable one at 9 Nixon Avenue in Paris, Ontario.
For sale
C$799,900
9 Nixon Ave, Brant, ON N3L 4E2
3beds
1,292sqft
Single Family Residence, Residential
Built in ----
5,427 Square Feet Lot
$-- Zestimate®
C$619/sqft
C$-- HOA
What's special
Inviting ranch-style bungalowAdditional living spaceSecond kitchenGreen spaceElevated covered deck
- 3 days
- 1
- 0
Zillow last checked:
Listing updated:
Listed by:
Adam Marshall, Broker,
Re/Max Twin City Realty Inc
Source: ITSO,MLS®#: 40870954Originating MLS®#: Brantford Regional Real Estate Association Inc.
Facts & features
Interior
Bedrooms & bathrooms
- Bedrooms: 3
- Bathrooms: 2
- Full bathrooms: 2
- Main level bathrooms: 1
- Main level bedrooms: 2
Bedroom
- Level: Basement
- Area: 110.93
- Dimensions: 11ft. 6in. x 10ft. 3in.
Bedroom
- Level: Main
Other
- Level: Main
Bathroom
- Features: 4-Piece
- Level: Basement
Bathroom
- Features: 4-Piece
- Level: Main
Basement
- Level: Basement
- Area: 144.73
- Dimensions: 13ft. 11in. x 11ft. 4in.
Breakfast room
- Level: Main
Dining room
- Level: Basement
- Area: 288.48
- Dimensions: 26ft. 6in. x 11ft. 7in.
Dining room
- Level: Main
Kitchen
- Level: Basement
- Area: 218.16
- Dimensions: 18ft. 6in. x 12ft. 8in.
Kitchen
- Level: Main
Laundry
- Level: Basement
- Area: 48
- Dimensions: 8ft. 0in. x 6ft. 0in.
Laundry
- Level: Main
Living room
- Level: Main
Heating
- Natural Gas
Cooling
- Central Air
Appliances
- Included: Water Heater
Features
- Basement: Full,Finished
- Has fireplace: No
Interior area
- Total structure area: 1,292
- Total interior livable area: 1,292 sqft
- Finished area above ground: 1,292
Property
Parking
- Total spaces: 4
- Parking features: Attached Garage, Private Drive Double Wide
- Attached garage spaces: 2
- Uncovered spaces: 2
Features
- Stories: 1
- Frontage type: West
- Frontage length: 54.13
Lot
- Size: 5,427 Square Feet
- Dimensions: 54.13 x 100.26
- Features: Urban, Ample Parking, Major Highway, Open Spaces, Place of Worship, Playground Nearby, Schools, Shopping Nearby
Details
- Parcel number: 320390105
- Zoning: R2-7
Construction
Type & style
- Home type: SingleFamily
- Architectural style: Raised Ranch
- Property subtype: Single Family Residence, Residential
- Attached to another structure: Yes
Materials
- Brick
- Foundation: Poured Concrete
- Roof: Asphalt Shing
Condition
- 16-30 Years
- New construction: No
Utilities & green energy
- Sewer: Sewer (Municipal)
- Water: Municipal
Community & HOA
Location
- Region: Brant
Financial & listing details
- Price per square foot: C$619/sqft
- Annual tax amount: C$5,430
- Date on market: 10/13/2026
- Inclusions: Negotiable
Price history
| Date | Event | Price |
|---|---|---|
| 10/13/2026 | Listed for sale | C$799,900C$619/sqft |
Source: ITSO #40870954 Report a problem | ||
Public tax history
Tax history is unavailable.
Climate risks
Neighborhood: N3L
Nearby schools
GreatSchools rating
No schools nearby
We couldn't find any schools near this home.
Similar homes
- C$749,9004 bd2 ba1.2k sqft16 Bradbury Cres, Brant, ON N3L 4E1For Sale
 MLS ID #40869852, Lisa Sly, Salesperson, Revel Realty Inc. ITSO
 - C$750,0004 bd2 ba1.3k sqft4 Macpherson Dr, Brant, ON N3L 4B5For Sale
 MLS ID #40868633, Andrea Clendening, Broker, Re/Max Escarpment Realty Inc.. ITSO
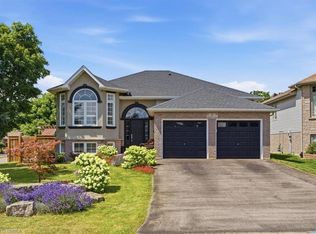
 - C$775,0005 bd2 ba1.1k sqft2 Dunton Ln, Brant, ON N3L 4E2For Sale
 MLS ID #40847245, Callum Thomas, Salesperson, Re/Max Escarpment Realty Inc.. ITSO
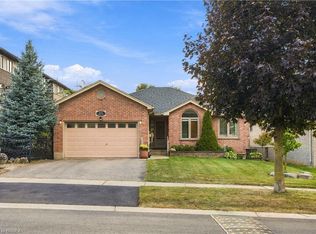
 - C$825,0004 bd3 ba1.5k sqft102 Court Dr, Brant, ON N3L 4G7For Sale
 MLS ID #40866656, Shelly Gracey, Broker, Re/Max Escarpment Realty Inc.. ITSO
