
Welcome to 2 Dunton Lane, a beautifully maintained raised bungalow on a landscaped corner lot in Paris, Canada's Prettiest Little Town. Set in the sought-after Telferwood Estates neighbourhood, this 3+2 bedroom, 2 bathroom home offers over 2100 SqFt of flexible living space, a double garage, and parking for four in the driveway. Curb appeal abounds with a brick-and-stucco exterior, arched windows and perennial gardens bursting with colour. Inside, the bright foyer with soaring ceiling leads up to an open-concept main floor featuring a sun-filled living room with bay window, California shutters and crown moulding flowing into a spacious dining area, perfect for entertaining. The updated kitchen offers crisp cabinetry with glass-front uppers, dark stone-look counters, tile backsplash, a full pantry wall with coffee bar, and sliding-door walkout to the deck and fully fenced backyard. Three generous bedrooms up plus an updated 4-piece bath. The finished lower level adds two additional bedrooms, a second full bathroom, and a bright rec room with above-grade windows, offering excellent in-law potential. All this in one of Ontario's most charming communities: stroll the historic cobblestone downtown with its riverside cafés, boutiques, and the Wincey Mill Market, launch a kayak on the Grand or Nith River, or explore Barker's Bush trails and Lion's Park with its community pool. Walking distance to schools including Paris District High School, Holy Family and North Ward. Move-in ready in a lovely neighbourhood where small-town charm meets modern updates. Book your private showing today and discover why everyone is falling in love with Paris.
For sale
C$740,000
2 Dunton Ln, Brant, ON N3L 4E2
5beds
1,192sqft
Single Family Residence, Residential
Built in 2003
-- sqft lot
$-- Zestimate®
C$621/sqft
C$-- HOA
What's special
Beautifully maintained raised bungalowLandscaped corner lotBrick-and-stucco exteriorArched windowsOpen-concept main floorCalifornia shuttersCrown moulding
- 104 days
- 4
- 2
Zillow last checked:
Listing updated:
Listed by:
Callum Thomas, Salesperson,
Re/Max Escarpment Realty Inc.
Source: ITSO,MLS®#: 40847245Originating MLS®#: Brantford Regional Real Estate Association Inc.
Facts & features
Interior
Bedrooms & bathrooms
- Bedrooms: 5
- Bathrooms: 2
- Full bathrooms: 2
- Main level bathrooms: 1
- Main level bedrooms: 3
Bedroom
- Level: Basement
Bedroom
- Level: Basement
Bedroom
- Level: Main
Bedroom
- Level: Main
Other
- Level: Main
Bathroom
- Features: 3-Piece
- Level: Basement
Bathroom
- Features: 4-Piece
- Level: Main
Dining room
- Level: Main
Foyer
- Level: Main
Kitchen
- Level: Main
Living room
- Level: Main
Recreation room
- Level: Basement
Utility room
- Level: Basement
Heating
- Forced Air, Natural Gas
Cooling
- Central Air
Appliances
- Included: Built-in Microwave, Range Hood, Refrigerator, Stove, Washer
Features
- Air Exchanger, Auto Garage Door Remote(s), Other
- Basement: Full,Finished
- Number of fireplaces: 1
- Fireplace features: Gas
Interior area
- Total structure area: 2,176
- Total interior livable area: 1,192 sqft
- Finished area above ground: 1,192
- Finished area below ground: 984
Property
Parking
- Total spaces: 6
- Parking features: Attached Garage, Asphalt, Front Yard Parking, Private Drive Double Wide
- Attached garage spaces: 2
- Uncovered spaces: 4
Features
- Stories: 1
- Frontage type: North
- Frontage length: 45.93
Lot
- Dimensions: 45.93 x 0
- Features: Urban, Rectangular, Schools, Other
Details
- Parcel number: 320390096
- Zoning: R2
Construction
Type & style
- Home type: SingleFamily
- Architectural style: Bungalow Raised
- Property subtype: Single Family Residence, Residential
Materials
- Brick, Vinyl Siding
- Foundation: Poured Concrete
- Roof: Asphalt Shing
Condition
- 16-30 Years
- New construction: No
- Year built: 2003
Utilities & green energy
- Sewer: Sewer (Municipal)
- Water: Municipal
Community & HOA
Location
- Region: Brant
Financial & listing details
- Price per square foot: C$621/sqft
- Annual tax amount: C$4,953
- Date on market: 7/13/2026
- Inclusions: Built-in Microwave, Range Hood, Refrigerator, Stove, Washer, Other
Price history
| Date | Event | Price |
|---|---|---|
| 10/26/2026 | Price change | C$740,000-4.5%C$621/sqft |
Source: ITSO #40847245 Report a problem | ||
| 10/13/2026 | Price change | C$775,000-3.1%C$650/sqft |
Source: ITSO #40847245 Report a problem | ||
| 8/3/2026 | Price change | C$799,900-3%C$671/sqft |
Source: ITSO #40847245 Report a problem | ||
| 7/13/2026 | Listed for sale | C$824,900C$692/sqft |
Source: ITSO #40847245 Report a problem | ||
Public tax history
Tax history is unavailable.
Climate risks
Neighborhood: N3L
Nearby schools
GreatSchools rating
No schools nearby
We couldn't find any schools near this home.
Schools provided by the listing agent
- High: Pdhs, St. Johns
Source: ITSO. This data may not be complete. We recommend contacting the local school district to confirm school assignments for this home.
Similar homes
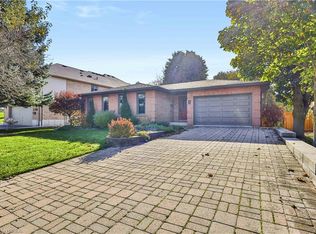
- C$759,9003 bd2 ba1.2k sqft9 Nixon Ave, Brant, ON N3L 4E2For Sale
 MLS ID #40870954, Adam Marshall, Broker, Re/Max Twin City Realty Inc. ITSO
 - C$749,9004 bd2 ba1.2k sqft16 Bradbury Cres, Brant, ON N3L 4E1For Sale
 MLS ID #40869852, Lisa Sly, Salesperson, Revel Realty Inc. ITSO
 - C$789,9003 bd2 ba1.3k sqft7 Charlton Dr, Brant, ON N3L 3P4For Sale
 MLS ID #40872457, Jill Plant, Broker, Re/Max Twin City Realty Inc. ITSO
 - C$750,0004 bd2 ba1.3k sqft4 Macpherson Dr, Brant, ON N3L 4B5For Sale
 MLS ID #40868633, Andrea Clendening, Broker, Re/Max Escarpment Realty Inc.. ITSO
