Welcome home to 25 Bradbury Crescent – a rare find in the prettiest little town of Paris. This brick bungalow offers 3+1 bedrooms and 3 bathrooms, nestled in an incredible neighbourhood. The open-concept main floor features gorgeous engineered hard wood throughout, granite countertops in the kitchen, a marble subway tile backsplash, ample cabinetry, and an island perfect for entertaining. Enjoy the convenience of main floor laundry with access to the double car garage and to the side yard. A large picture window in the living room fills the space with natural light, while patio doors off the dining area lead to an oversized deck – ideal for your morning coffee at sunrise or a glass of wine at sunset. Downstairs, the fully finished lower level opens to a breathtaking 300ft+ deep backyard filled with lush gardens, mature trees, walking trails, and forested greenery. The lower level is a standout, featuring heated floors and a fully private suite separated by double French doors. This includes a cozy sitting room with a gas fireplace, a spacious bedroom with a walk-in closet, and a stunning 3-piece bathroom with custom cabinetry and an oversized frameless glass shower. The family room offers a second gas fireplace, built-in surround sound speakers ready for your system, and walkout access to a covered patio. Additional highlights include a metal stone-finish roof, newer doors and windows throughout, custom blinds, a water softener, a reverse osmosis system, heated floors on the lower level, and a fully integrated irrigation sprinkler system. Don’t miss your chance to own this exceptional property in one of Ontario’s most charming communities.
Sold for $1,070,000
C$1,070,000
25 Bradbury Cres, Brant, ON N3L 4E1
4beds
1,358sqft
Single Family Residence, Residential
Built in ----
0.51 Acres Lot
$-- Zestimate®
C$788/sqft
C$2,994 Estimated rent
Home value
Not available
Estimated sales range
Not available
Not available
Owner options
List your home for rent
C$2,994/mo
Rent Zestimate®
Find your next renter with Zillow Rental Manager. Plus, with online applications, you can quickly screen prospective tenants – for free.
C$2,994/mo
Rent Zestimate®
Refinance and save
C$4,524/mo
Est. payment
Refinancing to a lower rate could help reduce your monthly payments and save thousands over the life of the loan.
C$4,524/mo
Est. payment
Explore your selling options
Work with a Zillow partner agent
Leverage their expertise and Zillow's premium Showcase listings to get your home seen by more buyers.
Get startedList with your own agent
Get your home in front of millions of buyers by listing it on Zillow.
Learn how to do itSell it yourself
Take full control of how buyers see your home on Zillow by listing For Sale by Owner (FSBO).
List your homeWhat's special
Brick bungalowOpen-concept main floorGorgeous engineered hardwood throughoutMarble subway tile backsplashAmple cabinetryIsland perfect for entertainingOversized deck
Zillow last checked:
Listing updated:
Listed by:
Ryan Campbell, Broker,
Real Broker Ontario Ltd,
Steve Zahnd,
Real Broker Ontario Ltd.
Source: ITSO,MLS®#: 40814131Originating MLS®#: Brantford Regional Real Estate Association Inc.
Facts & features
Interior
Bedrooms & bathrooms
- Bedrooms: 4
- Bathrooms: 3
- Full bathrooms: 3
- Main level bathrooms: 2
- Main level bedrooms: 3
Bedroom
- Level: Main
- Area: 88
- Dimensions: 11ft. 0in. X 8ft. 0in.
Bedroom
- Level: Main
- Area: 99.22
- Dimensions: 11ft. 0in. X 9ft. 2in.
Other
- Features: Ensuite
- Level: Main
- Area: 144.31
- Dimensions: 13ft. 6in. X 11ft. 5in.
Bedroom
- Features: Broadloom, Crown Moulding, Walk-in Closet
- Level: Basement
- Area: 151.5
- Dimensions: 15ft. 0in. X 10ft. 10in.
Bathroom
- Features: 4-Piece
- Level: Main
Bathroom
- Features: 3-Piece
- Level: Main
Bathroom
- Features: 3-Piece, Heated Floor, Tile Floors
- Level: Basement
Bonus room
- Features: Broadloom, Fireplace, French Doors
- Level: Basement
- Area: 182.65
- Dimensions: 13ft. 0in. X 14ft. 5in.
Dining room
- Features: Sliding Doors, Walkout to Balcony/Deck
- Level: Main
- Area: 100.3
- Dimensions: 10ft. 3in. X 10ft. 0in.
Kitchen
- Features: Tile Floors
- Level: Main
- Area: 132.48
- Dimensions: 11ft. 4in. X 12ft. 0in.
Laundry
- Features: Inside Entry
- Level: Main
- Area: 42.65
- Dimensions: 7ft. 5in. X 6ft. 5in.
Living room
- Level: Main
- Area: 238
- Dimensions: 17ft. 0in. X 14ft. 0in.
Office
- Level: Basement
Recreation room
- Features: Fireplace, Heated Floor, Tile Floors, Wet Bar, Other
- Level: Basement
- Area: 300.61
- Dimensions: 23ft. 0in. X 13ft. 7in.
Heating
- Forced Air, Natural Gas
Cooling
- Central Air
Appliances
- Included: Water Softener
- Laundry: In-Suite
Features
- Air Exchanger, Auto Garage Door Remote(s), Central Vacuum
- Basement: Walk-Out Access,Full,Finished
- Number of fireplaces: 2
- Fireplace features: Gas
Interior area
- Total structure area: 2,608
- Total interior livable area: 1,358 sqft
- Finished area above ground: 1,358
- Finished area below ground: 1,250
Property
Parking
- Total spaces: 6
- Parking features: Attached Garage, Asphalt, Inside Entrance, Private Drive Double Wide
- Attached garage spaces: 2
- Uncovered spaces: 4
Features
- Stories: 1
- Patio & porch: Deck, Patio
- Exterior features: Lawn Sprinkler System
- Frontage type: South
- Frontage length: 68.57
Lot
- Size: 0.51 Acres
- Dimensions: 68.57 x 322
- Features: Urban, Rectangular, Near Golf Course, Greenbelt, Hospital, Major Highway, Quiet Area, Ravine, Schools
Details
- Additional structures: Shed(s)
- Parcel number: 320390142
- Zoning: R1
Construction
Type & style
- Home type: SingleFamily
- Architectural style: Bungalow
- Property subtype: Single Family Residence, Residential
Materials
- Brick
- Foundation: Poured Concrete
- Roof: Metal
Condition
- 16-30 Years
- New construction: No
Utilities & green energy
- Sewer: Sewer (Municipal)
- Water: Municipal
Community & HOA
Community
- Security: Alarm System
Location
- Region: Brant
Financial & listing details
- Price per square foot: C$788/sqft
- Annual tax amount: C$4,864
- Date on market: 3/23/2026
- Inclusions: Other
Price history
| Date | Event | Price |
|---|---|---|
| 6/25/2026 | Sold | C$1,070,000C$788/sqft |
Source: ITSO #40814131 Report a problem | ||
Public tax history
Tax history is unavailable.
Neighborhood: N3L
Nearby homes
- C$--5 bd2 ba2.1k sqft9 Dunton Ln, Brant, ON N3L4E1Off Market
- C$849,9003 bd3 ba-- sqft5 Bradbury Cres, Brant, ON N3L4E1For Sale
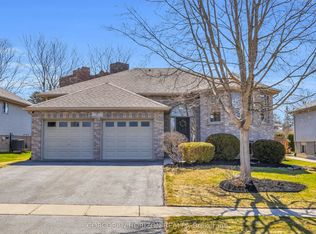
- C$824,9005 bd2 ba1.1k sqft2 Dunton Ln, Brant, ON N3L4E2For Sale
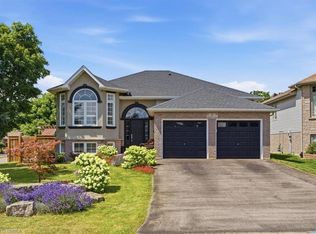
- C$---- bd-- ba-- sqft17 Nixon Ave, Brant, ON N3L4E2Off Market
- C$---- bd-- ba-- sqft7 Ford St, Paris, ON N3L2P2Off Market
- C$749,0004 bd3 ba-- sqft5 Heming St, Brant, ON N3L0M5For Sale
- C$775,0004 bd-- ba2.5k sqft4 Heming St, Brant, ON N3L0M5Sold
- C$535,0003 bd2 ba1k sqft4 Parkside Dr, Brant, ON N3L3S7For Sale
Nearby schools
GreatSchools rating
No schools nearby
We couldn't find any schools near this home.
Schools provided by the listing agent
- Elementary: North Ward Publicparis Central Public
Source: ITSO. This data may not be complete. We recommend contacting the local school district to confirm school assignments for this home.
- Ontario
- Brant County
- Brant
- N3L 4E1
- 25 Bradbury Cres
Nearby cities
Nearby zip codes
Other Brant Topics
