Welcome to 5 Bradbury Crescent in the charming town of Paris, a Beautifully renovated raised bungalow in the sought-after Telferwood Estates, with over $150,000 spent on thoughtful updates that elevate both style and function. Offering 2+1 bedrooms and 3 full bathrooms, this home has been thoughtfully renovated to create a bright and inviting space that feels both modern and comfortable. Step inside to an open and airy foyer with convenient garage access and stairs leading to the main floor, finished with a custom oak railing. The open concept living and dining area is filled with natural light from large windows and centered around a cozy gas fireplace. The fully renovated kitchen (2025) features quartz countertops, a large custom 4 ft by 8 ft island, natural gas stove, new stainless steel appliances, and plenty of cabinetry and prep space. Sliding doors off the kitchen lead to a composite deck with pergola, perfect for relaxing outdoors or hosting summer barbecues with the natural gas BBQ hook up. The fully fenced backyard offers added privacy with no rear neighbours. The main level includes a spacious primary bedroom with a walk-in closet featuring custom built-ins and a newly added private ensuite with a tiled glass walk-in shower. A second bedroom and full bathroom complete this level. Downstairs, the finished lower level provides additional living space with a large recreation room featuring a second gas fireplace, an additional bedroom, a full bathroom, and a generous utility room and workshop. Additional features include waterproof laminate flooring throughout the main floor, an owned hot water tank (2024), central vacuum, reverse osmosis system, water softener, irrigation system, and a double car garage with partial 12 ft ceilings. Located within walking distance to Catholic and public elementary schools as well as the local high school, and just minutes from restaurants, shopping, and the scenic downtown of Paris.
For sale
C$849,900
5 Bradbury Cres, Brant, ON N3L 4E1
3beds
3baths
Single Family Residence
Built in ----
5,349 Square Feet Lot
$-- Zestimate®
C$--/sqft
C$-- HOA
What's special
- 16 days |
- 1 |
- 1 |
Zillow last checked:
Listing updated:
Listed by:
CORCORAN HORIZON REALTY
Source: TRREB,MLS®#: X13527246 Originating MLS®#: Toronto Regional Real Estate Board
Originating MLS®#: Toronto Regional Real Estate BoardFacts & features
Interior
Bedrooms & bathrooms
- Bedrooms: 3
- Bathrooms: 3
Heating
- Forced Air, Gas
Cooling
- Central Air
Appliances
- Included: Water Treatment, Water Softener
Features
- Central Vacuum, Primary Bedroom - Main Floor
- Basement: Full,Partial
- Has fireplace: Yes
- Fireplace features: Natural Gas
Interior area
- Living area range: 1100-1500 null
Video & virtual tour
Property
Parking
- Total spaces: 4
- Parking features: Private Double, Garage Door Opener
- Has garage: Yes
Features
- Pool features: None
Lot
- Size: 5,349 Square Feet
- Features: Park, Place Of Worship, Rec./Commun.Centre, School, School Bus Route
Details
- Parcel number: 320390091
Construction
Type & style
- Home type: SingleFamily
- Architectural style: Bungalow-Raised
- Property subtype: Single Family Residence
Materials
- Brick
- Foundation: Poured Concrete
- Roof: Asphalt Shingle
Utilities & green energy
- Sewer: Sewer
Community & HOA
Location
- Region: Brant
Financial & listing details
- Tax assessed value: C$380,000
- Annual tax amount: C$4,555
- Date on market: 7/6/2026
CORCORAN HORIZON REALTY
CORCORAN HORIZON REALTY
By pressing Contact Agent, you agree that the real estate professional identified above may call/text you about your search, which may involve use of automated means and pre-recorded/artificial voices. You don't need to consent as a condition of buying any property, goods, or services. Message/data rates may apply. You also agree to our Terms of Use. Zillow does not endorse any real estate professionals. We may share information about your recent and future site activity with your agent to help them understand what you're looking for in a home.
Price history
Price history is unavailable.
Public tax history
Tax history is unavailable.
Climate risks
Neighborhood: N3L
Nearby schools
GreatSchools rating
No schools nearby
We couldn't find any schools near this home.
- C$--5 bd2 ba2.1k sqft9 Dunton Ln, Brant, ON N3L4E1Off Market
- C$824,9005 bd2 ba1.1k sqft2 Dunton Ln, Brant, ON N3L4E2For Sale
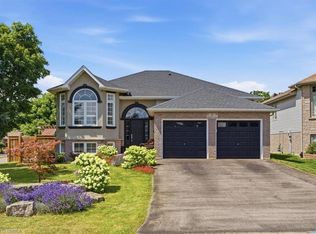
- C$1,070,0004 bd3 ba1.3k sqft25 Bradbury Cres, Brant, ON N3L4E1Sold

- C$---- bd-- ba-- sqft17 Nixon Ave, Brant, ON N3L4E2Off Market
- C$535,0003 bd2 ba1k sqft4 Parkside Dr, Brant, ON N3L3S7For Sale
- C$565,0003 bd2 ba1.2k sqft2 Parkside Dr, Brant, ON N3L3S7Sold
- C$--4 bd2 ba-- sqft71 Garden Cres, Brant, ON N3L3T1Off Market
- C$570,0004 bd2 ba1.1k sqft22 Telfer Ct, Brant, ON N3L3S9Sold
Similar homes
- C$799,9993 bd3 ba-- sqft139 King Edward St, Brant, ON N3L 2G6New Construction
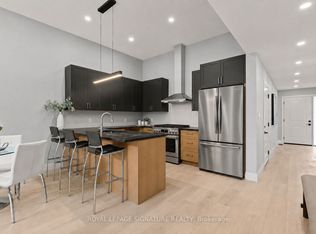 MLS ID #X13536550, ROYAL LEPAGE SIGNATURE REALTY. TRREB
 - C$799,9993 bd3 ba-- sqft141 King Edward St, Brant, ON N3L 2G6New Construction
 MLS ID #X13536538, ROYAL LEPAGE SIGNATURE REALTY. TRREB
 - C$749,0004 bd3 ba-- sqft5 Heming St, Brant, ON N3L 0M5For Sale
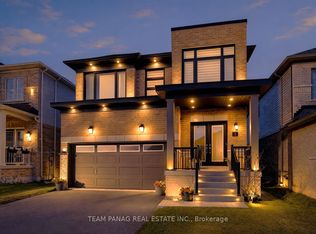 MLS ID #X12990244, TEAM PANAG REAL ESTATE INC.. TRREB
 - C$799,9004 bd3 ba-- sqft46 Washington St, Brant, ON N3L 2A6For SaleMLS ID #X13504042, Trilliumwest Real Estate Brokerage. TRREB
- C$799,9004 bd4 ba-- sqft116 Hitchman St, Brant, ON N3L 0M2For SaleMLS ID #X13421030, CENTURY 21 ROYALTORS REALTY INC.. TRREB
- C$864,9004 bd3 ba1.3k sqft58 Bock St, Wilmot, ON N0B 2E0For SaleMLS ID #40846563, Alia Henderson, Salesperson, Royal LePage Wolle Realty. ITSO
- C$699,9003 bd4 ba-- sqft26 Baker Ln, Brant, ON N3L 0J7For SaleMLS ID #X13479300, REAL BROKER ONTARIO LTD.. TRREB
- C$920,0004 bd3 ba-- sqft130 Hitchman St, Brant, ON N3L 0N6For SaleMLS ID #X12498964, REBEST REALTY INC.. TRREB
- C$850,0004 bd4 ba-- sqft105 Eva Dr, Woolwich, ON N0B 1M0For SaleMLS ID #X13594716, CENTURY 21 PRESIDENT REALTY INC.. TRREB
- C$820,0004 bd3 ba-- sqft8 Munro Cir, Brantford, ON N3T 0R2For SaleMLS ID #X13552054, RE/MAX REALTY SERVICES INC.. TRREB
- C$848,9004 bd3 ba-- sqft127 Ian Ormston Dr, Kitchener, ON N2P 0J4For SaleMLS ID #X13547090, RAF REAL ESTATE GROUP INC.. TRREB
- C$849,4704 bd3 ba-- sqft52 Stirling Macgregor Dr, Cambridge, ON N1S 4N5For SaleMLS ID #X13238574, Bosley Real Estate Ltd.. TRREB
- C$629,0003 bd3 ba-- sqft28 Debby Cres, Brantford, ON N3R 7A4For SaleMLS ID #X13575332, INTERNATIONAL REALTY FIRM, INC.. TRREB
- C$850,0003 bd3 ba-- sqft242 Mount Pleasant St #12, Brantford, ON N3T 1V1For SaleMLS ID #X13076156, RAF REAL ESTATE GROUP INC.. TRREB
- C$859,0004 bd3 ba-- sqft1 Anderson Rd, Brantford, ON N3T 0R1For SaleMLS ID #X13464778, ROYAL LEPAGE FLOWER CITY REALTY. TRREB
- C$899,9005 bd4 ba2k sqft73 Fitzgerald Dr, Cambridge, ON N1T 0B3For SaleMLS ID #40847740, Hassan Qureshi, Salesperson, RE/MAX Escarpment Realty Inc.. ITSO
- C$817,0004 bd3 ba-- sqft71 Barrett Ave, Brantford, ON N3S 0B5For SaleMLS ID #X13520634, RE/MAX REAL ESTATE CENTRE INC.. TRREB
- C$699,9004 bd2 ba1.1k sqft4 Dowden Ave, Brantford, ON N3T 6N5For SaleMLS ID #40848677, Alla Sharma, Salesperson, Re/Max Twin City Realty Inc. ITSO
- C$899,0004 bd4 ba-- sqft42 Rich Ave, Cambridge, ON N1R 2A5New ConstructionMLS ID #X13533090, SOTHEBY'S INTERNATIONAL REALTY CANADA. TRREB
- C$924,0006 bd3 ba1.9k sqft476 Prospect Ave, Kitchener, ON N2A 1E1For SaleMLS ID #40849706, Saul Tahuite, Salesperson, Flux Realty. ITSO
