Welcome to 139 King Edward Street in Paris, Ontario! A brand new, custom built home offering 1,744 sq ft of refined living space where craftsmanship, design, and function blend together seamlessly. This thoughtfully designed 3-bedroom, 3-bathroom home is ideal for modern living! Featuring a main floor primary suite with a spa inspired 3-piece ensuite with a custom tiled glass shower. A stylish 2-piece powder room completes the main level, while the fully finished basement provides two additional bedrooms, full 8 foot ceilings, quality carpeting, and a sleek 3-piece bathroom with another glass shower. Premium finishes are evident throughout, including hardwood flooring on the main floor, soft-close custom vanities in every bathroom, and impressive 11 foot ceilings in the kitchen and living area that enhance the open-concept layout with natural light and volume. The custom wood kitchen is the heart of the home, featuring rich maple cabinetry, quartz countertops, soft close drawers, and a built in bench with custom storage at the front entry. A 200-amp electrical panel supports today's power demands, and the fully finished garage with 12 foot ceilings offers exceptional storage or workspace flexibility. Outside, a complete landscaping package includes manicured gardens, an interlock driveway, landscape lighting, and a private backyard deck with no rear neighbours, perfect for relaxing or entertaining. Situated in a quiet, family friendly neighbourhood with convenient highway access, this is turnkey, high-quality living in the heart of Paris. The attached semi at 141 King Edward Street is also available for purchase which creates the unique opportunity for multigenerational living or a duplex style investment comprised entirely of new construction.
New construction
C$799,999
139 King Edward St, Brant, ON N3L 2G6
3beds
3baths
Single Family Residence
Built in ----
3,510 Square Feet Lot
$-- Zestimate®
C$--/sqft
C$-- HOA
What's special
Main floor primary suiteCustom tiled glass showerFully finished basementTwo additional bedroomsQuality carpetingGlass showerCustom wood kitchen
- 4 days |
- 2 |
- 0 |
Zillow last checked:
Listing updated:
Listed by:
ROYAL LEPAGE SIGNATURE REALTY
Source: TRREB,MLS®#: X13536550 Originating MLS®#: Toronto Regional Real Estate Board
Originating MLS®#: Toronto Regional Real Estate BoardFacts & features
Interior
Bedrooms & bathrooms
- Bedrooms: 3
- Bathrooms: 3
Primary bedroom
- Level: Main
- Dimensions: 3.61 x 3.76
Bedroom 2
- Level: Basement
- Dimensions: 3.12 x 3.02
Bathroom
- Level: Basement
- Dimensions: 1.83 x 2.11
Bathroom
- Level: Main
- Dimensions: 2.03 x 2.74
Dining room
- Level: Main
- Dimensions: 4.78 x 1.85
Family room
- Level: Basement
- Dimensions: 3.51 x 4.98
Kitchen
- Level: Main
- Dimensions: 4.78 x 3.12
Laundry
- Level: Basement
- Dimensions: 1 x 1
Living room
- Level: Main
- Dimensions: 3.17 x 3.12
Mud room
- Level: Main
- Dimensions: 1.6 x 5.08
Utility room
- Level: Basement
- Dimensions: 2.36 x 2.49
Heating
- Forced Air, Gas
Cooling
- Central Air
Features
- Primary Bedroom - Main Floor, In-Law Capability
- Basement: Finished
- Has fireplace: No
Interior area
- Living area range: 700-1100 null
Property
Parking
- Total spaces: 3
- Parking features: Private, Garage Door Opener
- Has garage: Yes
Features
- Patio & porch: Deck, Porch
- Exterior features: Landscape Lighting, Landscaped
- Pool features: None
Lot
- Size: 3,510 Square Feet
- Features: Park, School, School Bus Route, Place Of Worship
Details
- Parcel number: 320541616
- Other equipment: Sump Pump
Construction
Type & style
- Home type: SingleFamily
- Architectural style: Bungalow
- Property subtype: Single Family Residence
Materials
- Stone, Vinyl Siding
- Foundation: Poured Concrete
- Roof: Asphalt Shingle
Condition
- New construction: Yes
Utilities & green energy
- Sewer: Sewer
Community & HOA
Location
- Region: Brant
Financial & listing details
- Annual tax amount: C$1
- Date on market: 7/8/2026
ROYAL LEPAGE SIGNATURE REALTY
ROYAL LEPAGE SIGNATURE REALTY
By pressing Contact Agent, you agree that the real estate professional identified above may call/text you about your search, which may involve use of automated means and pre-recorded/artificial voices. You don't need to consent as a condition of buying any property, goods, or services. Message/data rates may apply. You also agree to our Terms of Use. Zillow does not endorse any real estate professionals. We may share information about your recent and future site activity with your agent to help them understand what you're looking for in a home.
Price history
Price history is unavailable.
Public tax history
Tax history is unavailable.
Climate risks
Neighborhood: N3L
Nearby schools
GreatSchools rating
No schools nearby
We couldn't find any schools near this home.
- C$799,9993 bd3 ba-- sqft141 King Edward St, Brant, ON N3L2G6New Construction

- C$399,9993 bd2 ba1k sqft16 King Edward St, Brant, ON N3L2G6Pending
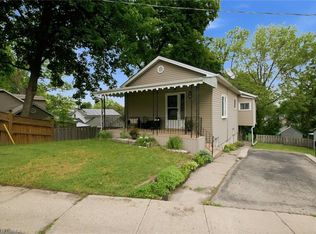
- C$--3 bd1 ba1.5k sqft21 Church St, Brant, ON N3L1H2Off Market
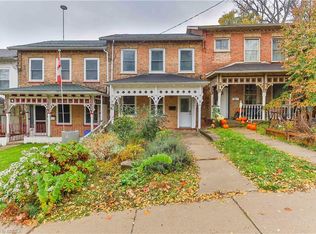
- C$---- bd-- ba-- sqft12 Dumfries St, Brant, ON N3L2C6Off Market
- C$2,300,00029 bd22 ba10k sqft22 Bobby West St #2, Brant, ON N3L1J5Sold
- C$--5 bd2 ba-- sqft36 AA Dumfries St, Brant, ON N3L2C8Off Market
- C$725,0001 bd1 ba865 sqft7 Grand River St N #203, Brant, ON N3L2L9For Sale
- C$770,0002 bd1 ba887 sqft7 Grand River St N #201, Paris, ON N3L2L9New Construction
Similar homes
- C$799,9993 bd3 ba-- sqft141 King Edward St, Brant, ON N3L 2G6New ConstructionMLS ID #X13536538, ROYAL LEPAGE SIGNATURE REALTY. TRREB
- C$799,9004 bd3 ba-- sqft46 Washington St, Brant, ON N3L 2A6For SaleMLS ID #X13504042, Trilliumwest Real Estate Brokerage. TRREB
- C$849,9003 bd3 ba-- sqft5 Bradbury Cres, Brant, ON N3L 4E1For Sale
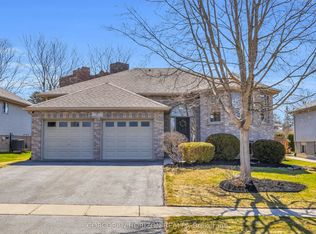 MLS ID #X13527246, CORCORAN HORIZON REALTY. TRREB
 - C$799,9004 bd4 ba-- sqft116 Hitchman St, Brant, ON N3L 0M2For Sale
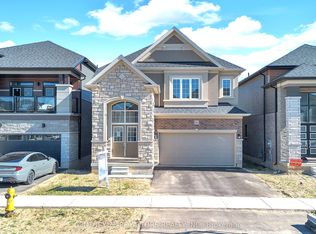 MLS ID #X13421030, CENTURY 21 ROYALTORS REALTY INC.. TRREB
 - C$820,0004 bd3 ba-- sqft8 Munro Cir, Brantford, ON N3T 0R2For SaleMLS ID #X13552054, RE/MAX REALTY SERVICES INC.. TRREB
- C$849,0004 bd4 ba-- sqft6 George Brier Dr W, Brant, ON N3L 0L2For SaleMLS ID #X13248682, RE/MAX REALTY SERVICES INC.. TRREB
- C$749,0004 bd3 ba-- sqft5 Heming St, Brant, ON N3L 0M5For SaleMLS ID #X12990244, TEAM PANAG REAL ESTATE INC.. TRREB
- C$689,0004 bd4 ba-- sqft44 English Ln, Brantford, ON N3T 0H1For SaleMLS ID #X13550488, RE/MAX REALTY SERVICES INC.. TRREB
- C$699,9003 bd4 ba-- sqft26 Baker Ln, Brant, ON N3L 0J7For SaleMLS ID #X13479300, REAL BROKER ONTARIO LTD.. TRREB
- C$940,0004 bd4 ba-- sqft372 Blackburn Dr, Brantford, ON N3T 0K5For SaleMLS ID #X13551268, ROYAL LEPAGE SIGNATURE REALTY. TRREB
- C$728,8883 bd3 ba-- sqft6 Broddy Ave, Brantford, ON N3T 0V2For SaleMLS ID #X13532340, RIGHT AT HOME REALTY INC.. TRREB
- C$729,9004 bd2 ba-- sqft4 Dowden Ave, Brantford, ON N3T 6N5For SaleMLS ID #X13003302, MANNY MUNIR, Broker. TRREB
- C$684,9004 bd3 ba-- sqft152 Munro Cir, Brantford, ON N3T 0R3For SaleMLS ID #X13543664, ROYAL LEPAGE REAL ESTATE SERVICES LTD.. TRREB
- C$789,9003 bd3 ba-- sqft25 Gaydon Way, Brantford, ON N3T 6P8For SaleMLS ID #X13495556, RE/MAX REALTY SERVICES INC.. TRREB
- C$949,0005 bd4 ba-- sqft95 Macklin St, Brantford, ON N3V 0B1For SaleMLS ID #X13538514, ROYAL LEPAGE SIGNATURE REALTY. TRREB
- C$848,9004 bd3 ba-- sqft127 Ian Ormston Dr, Kitchener, ON N2P 0J4For SaleMLS ID #X13547090, RAF REAL ESTATE GROUP INC.. TRREB
- C$817,0004 bd3 ba-- sqft71 Barrett Ave, Brantford, ON N3S 0B5For SaleMLS ID #X13520634, RE/MAX REAL ESTATE CENTRE INC.. TRREB
- C$779,9884 bd4 ba-- sqft406 Stirling Ave S, Kitchener, ON N2M 3H9For SaleMLS ID #X13548368, SUTTON GROUP-ADMIRAL REALTY INC.. TRREB
- C$920,0004 bd3 ba-- sqft130 Hitchman St, Brant, ON N3L 0N6For SaleMLS ID #X12498964, REBEST REALTY INC.. TRREB
- C$999,9904 bd4 ba-- sqft330 Gillespie Dr, Brantford, ON N3T 0J7For SaleMLS ID #X13549502, RIGHT AT HOME REALTY INC.. TRREB
- Ontario
- Brant County
- Brant
- N3L 2G6
- 139 King Edward St
Nearby cities
Nearby zip codes
Other Brant Topics
