Timeless character meets thoughtfully curated modern finishes in one of Paris' most distinguished and desirable neighbourhoods. Nearly a century old, this beautifully maintained home is a celebration of craftsmanship, original woodwork, and the kind of architectural charm that's becoming increasingly hard to find. From the moment you step inside, the attention to detail is undeniable. Original hardwood flooring carries throughout the main living spaces, where a spacious living room with an electric fireplace flows effortlessly into an oversized dining room, perfect for hosting and entertaining. The beautifully updated kitchen strikes the perfect balance between classic charm and modern design, featuring double-stacked sage green cabinetry, butcher block-style countertops, and a tasteful backsplash. Just off the living and dining areas, an absolutely stunning sunroom steals the show. Surrounded by gorgeous original-style windows and filled with natural light, this inviting space is certain to become your favourite room in the house. A convenient two-piece powder room completes the main level. Upstairs, you'll find three generously sized bedrooms and a beautifully updated four-piece bathroom. Outside, an exceptionally large backyard offers endless possibilities for outdoor entertaining, gardening, or simply enjoying the peaceful surroundings of this established neighbourhood. **And while its character tells the story of the past, thoughtful mechanical improvements bring this home comfortably into the present.** A newer furnace, heat pump, and upgraded insulation contribute to improved energy efficiency and help keep operating costs in check. Every detail has been thoughtfully considered, seamlessly blending the warmth and character of yesterday with the style, comfort, and efficiency of today. For those who appreciate quality craftsmanship, timeless architecture, and a home with a little soul, this one is something truly special.
For sale
C$649,000
24 Warwick St, Brant, ON N3L 2T5
3beds
1,296sqft
Single Family Residence, Residential
Built in 1935
5,227 Square Feet Lot
$-- Zestimate®
C$501/sqft
C$-- HOA
What's special
Timeless characterThoughtfully curated modern finishesCelebration of craftsmanshipOriginal woodworkArchitectural charmOriginal hardwood flooringElectric fireplace
- 1 day
- 4
- 0
Zillow last checked:
Listing updated:
Listed by:
Brandi Meyers, Salesperson,
Re/Max Twin City Realty Inc
Source: ITSO,MLS®#: 40875496Originating MLS®#: Brantford Regional Real Estate Association Inc.
Facts & features
Interior
Bedrooms & bathrooms
- Bedrooms: 3
- Bathrooms: 2
- Full bathrooms: 1
- 1/2 bathrooms: 1
- Main level bathrooms: 1
Bedroom
- Level: Second
Bedroom
- Level: Second
Bedroom
- Level: Second
Bathroom
- Features: 2-Piece
- Level: Main
Bathroom
- Features: 4-Piece
- Level: Second
Dining room
- Level: Main
Foyer
- Level: Main
Kitchen
- Level: Main
Living room
- Level: Main
Sunroom
- Level: Main
Heating
- Forced Air, Natural Gas, Heat Pump
Cooling
- Other
Appliances
- Included: Instant Hot Water, Water Heater Owned, Water Purifier, Water Softener, Built-in Microwave, Dishwasher, Dryer, Refrigerator, Stove, Washer
Features
- Upgraded Insulation, Water Meter, Water Treatment
- Basement: Full,Unfinished
- Number of fireplaces: 1
- Fireplace features: Electric
Interior area
- Total structure area: 1,296
- Total interior livable area: 1,296 sqft
- Finished area above ground: 1,296
Video & virtual tour
Property
Parking
- Total spaces: 1
- Parking features: Private Drive Single Wide
- Uncovered spaces: 1
Features
- Stories: 2
- Waterfront features: River/Stream
- Frontage type: East
- Frontage length: 46.00
Lot
- Size: 5,227 Square Feet
- Dimensions: 46 x
- Features: Urban, Park, Place of Worship, Quiet Area, Schools, Shopping Nearby
Details
- Parcel number: 320460075
- Zoning: R2
Construction
Type & style
- Home type: SingleFamily
- Architectural style: Craftsman
- Property subtype: Single Family Residence, Residential
Materials
- Brick
- Foundation: Stone
- Roof: Asphalt Shing
Condition
- 51-99 Years
- New construction: No
- Year built: 1935
Utilities & green energy
- Sewer: Sewer (Municipal)
- Water: Municipal-Metered
Community & HOA
Community
- Security: Smoke Detector
Location
- Region: Brant
Financial & listing details
- Price per square foot: C$501/sqft
- Annual tax amount: C$3,153
- Date on market: 11/5/2026
- Inclusions: Built-in Microwave, Dishwasher, Dryer, Refrigerator, Smoke Detector, Stove, Washer, Reverse Osmosis In "as Is" Condition - Not Currently Hooked Up
Price history
| Date | Event | Price |
|---|---|---|
| 11/5/2026 | Listed for sale | C$649,000C$501/sqft |
Source: ITSO #40875496 Report a problem | ||
Public tax history
Tax history is unavailable.
Climate risks
Neighborhood: N3L
Nearby schools
GreatSchools rating
No schools nearby
We couldn't find any schools near this home.
Similar homes
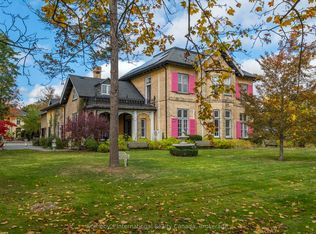
- C$649,9003 bd2 ba1.2k sqft41 Griffiths Dr, Brant, ON N3L 4B6For Sale
 MLS ID #40876057, Shelly Gracey, Broker, Re/Max Escarpment Realty Inc.. ITSO
- C$614,9003 bd2 ba1k sqft30 Maple Cres, Brant, ON N3L 3R4For Sale
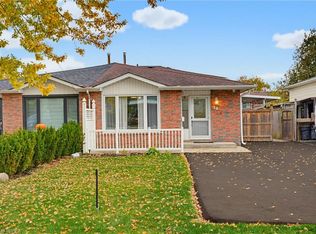 MLS ID #40873317, James Stonham, Broker, Peak Realty Ltd.. ITSO
- C$639,8883 bd2 ba1.3k sqft85 Somerset Rd, Brantford, ON N3R 5A3For Sale
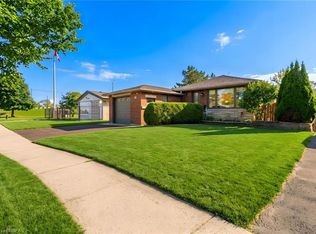 MLS ID #40875909, Adrian Mcstravick, Broker, Re/Max Twin City Realty Inc. ITSO
- C$579,0003 bd2 ba1k sqft11 Dundas St W, Brant, ON N3L 1E8For Sale
 MLS ID #40873075, Joshua Wall, Salesperson, Real Broker Ontario Ltd.. ITSO
