Perched gracefully above the Grand River, the storied Baird House (circa 1860s) stands among Paris's most distinguished heritage residences. This Italianate manor showcases the artistry of a bygone era-towering 12-foot ceilings, intricate plaster medallions, deep baseboards, and richly detailed woodwork-beautifully preserved and seamlessly paired with modern comfort. Sun-filled principal rooms open to manicured grounds shaded by century-old trees, offering privacy and tranquility just steps from the shops and cafés of downtown Paris. Over 6,000 sqft above grade including a possible inlaw suite above the 4 bay garage. Heated floors and serviced by an elevator make this space flexible for a multitude of uses. Steeped in history yet tailored for contemporary living, 194 Grand River Street North embodies the elegance, authenticity, and character that define one of Ontario's most celebrated small towns. One of the first homes in the world to have a telephone adds a special novelty that cannot be replicated. Designated as Community Corridor in the County of Brant's most updated Official Plan allows for a variety of residential and commercial uses.
For sale
C$2,350,000
194 Grand River St N, Brant, ON N3L 2N3
4beds
4baths
Single Family Residence
Built in ----
1 Square Feet Lot
$-- Zestimate®
C$--/sqft
C$-- HOA
What's special
Italianate manorIntricate plaster medallionsDeep baseboardsRichly detailed woodworkSun-filled principal roomsHeated floorsServiced by an elevator
- 173 days
- 27
- 6
Zillow last checked:
Listing updated:
Listed by:
Sotheby's International Realty Canada, Brokerage
Source: TRREB,MLS®#: X13090110 Originating MLS®#: Oakville, Milton & District Real Estate Board
Originating MLS®#: Oakville, Milton & District Real Estate BoardFacts & features
Interior
Bedrooms & bathrooms
- Bedrooms: 4
- Bathrooms: 4
Bathroom
- Level: Main
- Dimensions: 3.09 x 2.94
Dining room
- Level: Main
- Dimensions: 2.83 x 8.83
Family room
- Level: Main
- Dimensions: 4.91 x 6.22
Foyer
- Level: Main
- Dimensions: 2.46 x 2.17
Living room
- Level: Main
- Dimensions: 6.52 x 8.82
Other
- Level: Main
- Dimensions: 5.02 x 8.82
Heating
- Radiant, Gas
Cooling
- Wall Unit(s)
Appliances
- Included: Built-In Oven
Features
- In-Law Capability
- Basement: Partial,Unfinished
- Has fireplace: Yes
- Fireplace features: Family Room
Interior area
- Living area range: 5000 + null
Video & virtual tour
Property
Parking
- Total spaces: 8
- Parking features: Private Double, Garage Door Opener
- Has garage: Yes
Accessibility
- Accessibility features: Bath Grab Bars, Elevator
Features
- Stories: 2.5
- Pool features: None
Lot
- Size: 1 Square Feet
- Features: Hospital, Library, Park, Place Of Worship, School, River/Stream
Details
- Parcel number: 320460142
Construction
Type & style
- Home type: SingleFamily
- Property subtype: Single Family Residence
Materials
- Brick
- Foundation: Stone
- Roof: Asphalt Shingle
Utilities & green energy
- Sewer: Sewer
Community & HOA
Location
- Region: Brant
Financial & listing details
- Annual tax amount: C$16,220
- Date on market: 5/6/2026
Price history
Price history is unavailable.
Public tax history
Tax history is unavailable.
Climate risks
Neighborhood: N3L
Nearby schools
GreatSchools rating
No schools nearby
We couldn't find any schools near this home.
Similar homes
- C$1,995,0004 bd3 ba3.5k sqft332 Scenic Dr, Brant, ON N0E 1N0For Sale
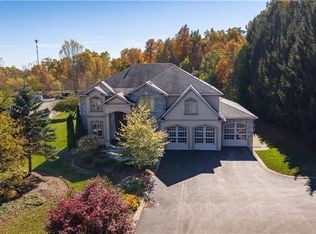 MLS ID #40872474, Sue Machado, Salesperson, RE/MAX REAL ESTATE CENTRE INC.. ITSO
 - C$2,200,0005 bd3 ba2k sqft282 German School Rd, Brant, ON N3L 3E1For Sale
 MLS ID #40860427, Ruth Warner, Salesperson, R W Dyer Realty Inc., Brokerage. ITSO
 - C$1,995,0003 bd3 ba2k sqft670 Bishopsgate Rd #7, Brant, ON N3L 3E3For Sale
 MLS ID #40869240, Nadia Vladco, Salesperson, Re/Max Real Estate Centre Inc.. ITSO
 - C$2,199,9004 bd4 ba2.6k sqft8 Tutela Heights Rd, Brantford, ON N3T 1A1For Sale
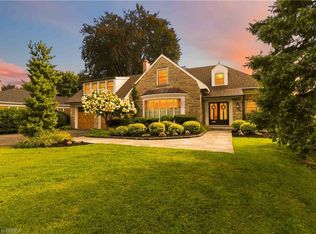 MLS ID #40868822, Craig Peeling, Salesperson, Coldwell Banker Momentum Realty. ITSO
