
Spacious 2-storey detached home in the family-friendly Cainsville/Brookfield community, offering over 2,300 sq. ft. of living space ( Above grade). The main floor features 9-ft ceilings, an open-concept layout, a generous living room with gas fireplace, and a large eat-in kitchen with hardwood cabinetry, granite countertops, tiled backsplash and stainless steel appliances. Convenient main-floor laundry, powder room and mudroom with garage access. Upstairs offers a spacious primary bedroom with walk-in closet and 4-pc ensuite, two additional bedrooms, an open den and main bath. Double garage and double-wide driveway. Easy access to Hwy 403, shopping, schools, parks and amenities.
For sale
C$835,000
5 Sleeth St, Brantford, ON N3S 0J7
3beds
2,353sqft
Single Family Residence, Residential
Built in 2021
3,906 Square Feet Lot
$-- Zestimate®
C$355/sqft
C$-- HOA
What's special
Open-concept layoutLarge eat-in kitchenHardwood cabinetryGranite countertopsTiled backsplashStainless steel appliancesConvenient main-floor laundry
- 53 days
- 7
- 2
Zillow last checked:
Listing updated:
Listed by:
Mark Wang, Broker,
RE/MAX Escarpment Realty Inc.
Source: ITSO,MLS®#: 40857974Originating MLS®#: Cornerstone Association of REALTORS®
Facts & features
Interior
Bedrooms & bathrooms
- Bedrooms: 3
- Bathrooms: 3
- Full bathrooms: 2
- 1/2 bathrooms: 1
- Main level bathrooms: 1
Bedroom
- Level: Second
Bedroom
- Level: Second
Other
- Features: Ensuite
- Level: Second
Bathroom
- Features: 2-Piece
- Level: Main
Bathroom
- Features: 4-Piece
- Level: Second
Other
- Features: 4-Piece, Ensuite
- Level: Second
Den
- Level: Second
Dining room
- Level: Main
Kitchen
- Level: Main
Laundry
- Features: Wainscoting
- Level: Main
Living room
- Level: Main
Mud room
- Level: Main
Heating
- Forced Air
Cooling
- Central Air
Appliances
- Included: Range, Water Heater, Dishwasher, Dryer, Range Hood, Refrigerator, Washer
- Laundry: Main Level
Features
- Auto Garage Door Remote(s)
- Basement: Full,Unfinished,Sump Pump
- Number of fireplaces: 1
- Fireplace features: Gas
Interior area
- Total structure area: 2,353
- Total interior livable area: 2,353 sqft
- Finished area above ground: 2,353
Property
Parking
- Total spaces: 4
- Parking features: Attached Garage, Garage Door Opener, Private Drive Double Wide
- Attached garage spaces: 2
- Uncovered spaces: 2
Features
- Stories: 2
- Frontage type: East
- Frontage length: 40.03
Lot
- Size: 3,906 Square Feet
- Dimensions: 40.03 x 97.6
- Features: Urban, Public Parking, School Bus Route, Shopping Nearby
Details
- Parcel number: 322830942
- Zoning: R1D-9
Construction
Type & style
- Home type: SingleFamily
- Architectural style: Traditional
- Property subtype: Single Family Residence, Residential
Materials
- Brick Veneer, Stucco, Vinyl Siding
- Foundation: Poured Concrete
- Roof: Asphalt Shing
Condition
- 0-5 Years
- New construction: No
- Year built: 2021
Utilities & green energy
- Sewer: Sewer (Municipal)
- Water: Municipal
Community & HOA
Community
- Security: Carbon Monoxide Detector
Location
- Region: Brantford
Financial & listing details
- Price per square foot: C$355/sqft
- Annual tax amount: C$6,986
- Date on market: 8/24/2026
- Inclusions: Carbon Monoxide Detector, Dishwasher, Dryer, Garage Door Opener, Range Hood, Refrigerator, Washer
Price history
| Date | Event | Price |
|---|---|---|
| 8/24/2026 | Listed for sale | C$835,000-33.2%C$355/sqft |
Source: ITSO #40857974 Report a problem | ||
| 10/23/2024 | Listing removed | C$2,950C$1/sqft |
Source:  Cornerstone Association of REALTORS® - Hamilton-Burlington #H4203267 Report a problem Cornerstone Association of REALTORS® - Hamilton-Burlington #H4203267 Report a problem | ||
| 8/17/2024 | Listed for rent | C$2,950+3.5%C$1/sqft |
Source: Cornerstone Association of REALTORS® - Hamilton-Burlington #H4203267 Report a problem | ||
| 4/28/2023 | Listing removed | -- |
Source: Cornerstone Association of REALTORS® - Hamilton-Burlington #H4161375 Report a problem | ||
| 4/21/2023 | Listed for rent | C$2,850C$1/sqft |
Source: Cornerstone Association of REALTORS® - Hamilton-Burlington #H4161375 Report a problem | ||
| 7/31/2022 | Listing removed | -- |
Source: Cornerstone Association of REALTORS® - Hamilton-Burlington #H4128073 Report a problem | ||
| 3/11/2022 | Price change | C$1,250,000+25%C$531/sqft |
Source: Cornerstone Association of REALTORS® - Hamilton-Burlington #H4128073 Report a problem | ||
| 3/4/2022 | Listed for sale | C$999,999C$425/sqft |
Source: Cornerstone Association of REALTORS® - Hamilton-Burlington #H4128073 Report a problem | ||
Public tax history
Tax history is unavailable.
Climate risks
Neighborhood: Echo Place
Nearby schools
GreatSchools rating
No schools nearby
We couldn't find any schools near this home.

Similar homes
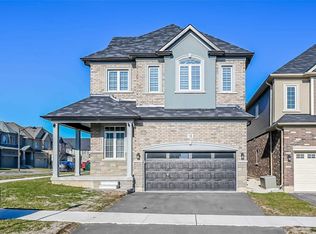
- C$899,9004 bd3 ba2.8k sqft42 Stephenson Rd, Brantford, ON N3S 0B2For Sale
 MLS ID #40870612, Nadene Aasla, Broker, Re/Max Twin City Realty Inc. ITSO
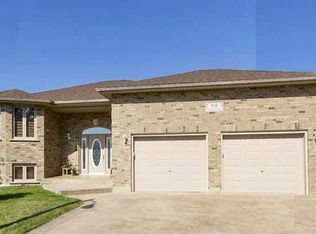
 - C$809,9004 bd3 ba2.2k sqft183 Bilanski Farm Rd, Brantford, ON N3S 0J3For Sale
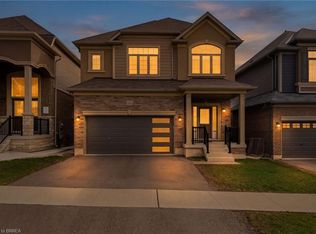 MLS ID #40869746, Michael Deangelis, Broker, Coldwell Banker Momentum Realty. ITSO
 - C$849,9005 bd4 ba2.2k sqft15 Davidson Ct, Brantford, ON N3S 0C6For Sale
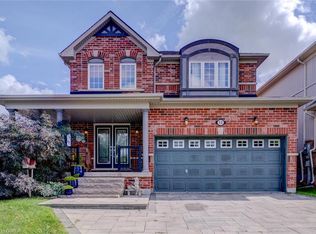 MLS ID #40862298, A. Diane Poulton, Broker, Century 21 Heritage House LTD. ITSO
 - C$799,9005 bd4 ba1.7k sqft355 Wellington St, Brantford, ON N3S 3Z4For Sale
 MLS ID #40867776, Mark Bennett, Broker, Century 21 Heritage House LTD. ITSO
