Welcome to 55 Tom Brown Dr #90 Located in the "Prettiest Town" of Paris! Centrally Located near 403, Brant Sports Complex, Schools, Restaurants, Parks, Grand River, Hiking Trails & Much More. This Property offers a Large White Kitchen with Extended Upper Cabinets, Open Concept Breakfast Area with Sliding Doors opening up to an Oversized Modern Glass Balcony with NO BACK NEIGHBOURS, Bright Great Room with Huge Windows filling the space with Lots of Natural Light & Unobstructed Beautiful Sunsets in the Evenings! Vinyl Plank Floors Throughout the Home, 9' Ceilings on Ground & Main Floor! The Finished Ground Floor Provides Additional Space with a Separate Entrance which could be used as a "Self Contained" Rental Unit or Just a place to Relax.
For sale
C$589,900
55 Tom Brown Dr #90, Brant, ON N3L 0H8
3beds
3baths
Townhouse
Built in ----
1,084 Square Feet Lot
$-- Zestimate®
C$--/sqft
C$-- HOA
What's special
- 66 days |
- 3 |
- 0 |
Zillow last checked:
Listing updated:
Listed by:
RE/MAX ESCARPMENT REALTY INC.
Source: TRREB,MLS®#: X13139764 Originating MLS®#: Toronto Regional Real Estate Board
Originating MLS®#: Toronto Regional Real Estate BoardFacts & features
Interior
Bedrooms & bathrooms
- Bedrooms: 3
- Bathrooms: 3
Primary bedroom
- Level: Second
- Dimensions: 3 x 4.69
Bedroom 2
- Level: Second
- Dimensions: 2 x 3.54
Bedroom 3
- Level: Second
- Dimensions: 2.14 x 3.66
Bathroom
- Level: Second
- Dimensions: 0 x 0
Bathroom
- Level: Second
- Dimensions: 0 x 0
Dining room
- Level: Main
- Dimensions: 2.1 x 3.78
Great room
- Level: Main
- Dimensions: 3.17 x 4.94
Kitchen
- Level: Main
- Dimensions: 2.32 x 4
Laundry
- Level: Main
- Dimensions: 0 x 0
Other
- Level: Main
- Dimensions: 0 x 0
Recreation
- Level: Ground
- Dimensions: 4.39 x 4.54
Heating
- Forced Air, Gas
Cooling
- Central Air
Appliances
- Included: Water Heater
Features
- ERV/HRV, In-Law Capability
- Basement: Finished with Walk-Out,Other,Walk-Out Access,Separate Entrance
- Has fireplace: No
Interior area
- Living area range: 1500-2000 null
Video & virtual tour
Property
Parking
- Total spaces: 2
- Parking features: Front Yard Parking, Garage Door Opener
- Has garage: Yes
Features
- Stories: 3
- Pool features: None
- On waterfront: Yes
- Waterfront features: Indirect, River
- Body of water: Grand River
Lot
- Size: 1,084 Square Feet
- Features: Park, Rec./Commun.Centre, River/Stream, School, Rectangular Lot
Details
- Parcel number: 320531414
Construction
Type & style
- Home type: Townhouse
- Property subtype: Townhouse
Materials
- Aluminum Siding, Brick
- Foundation: Slab
- Roof: Asphalt Shingle
Utilities & green energy
- Sewer: Sewer
Community & HOA
Community
- Security: Carbon Monoxide Detector(s), Smoke Detector(s)
Location
- Region: Brant
Financial & listing details
- Annual tax amount: C$3,117
- Date on market: 5/17/2026
RE/MAX ESCARPMENT REALTY INC.
RE/MAX ESCARPMENT REALTY INC.
By pressing Contact Agent, you agree that the real estate professional identified above may call/text you about your search, which may involve use of automated means and pre-recorded/artificial voices. You don't need to consent as a condition of buying any property, goods, or services. Message/data rates may apply. You also agree to our Terms of Use. Zillow does not endorse any real estate professionals. We may share information about your recent and future site activity with your agent to help them understand what you're looking for in a home.
Price history
Price history is unavailable.
Public tax history
Tax history is unavailable.
Climate risks
Neighborhood: N3L
Nearby schools
GreatSchools rating
No schools nearby
We couldn't find any schools near this home.
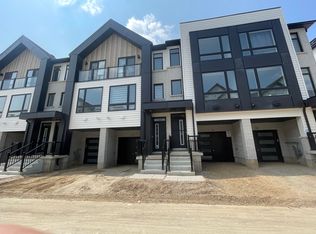
- C$--3 bd3 ba1.5k sqft27 Tom Brown Dr #55, Brant, ON N3L0H8Off Market
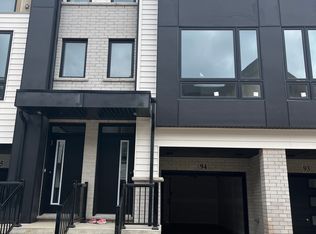
- C$--3 bd3 ba1.5k sqft55 Tom Brown Dr #94, Brant, ON N3L0H8Off Market
- C$2,4994 bd3 ba-- sqft55 Tom Brown Dr #89, Brant, ON N3L0H8For Rent

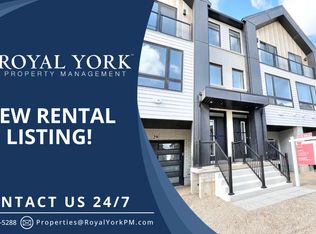
- C$--3 bd3 ba1.6k sqft55 Tom Brown Dr #95, Brant, ON N3L0H8Off Market
- C$--3 bd3 ba1.3k sqft55 Tom Brown Dr #8, Brant, ON N3L0H8Off Market
- C$--3 bd3 ba1.3k sqft55 Tom Brown Dr #1, Brant, ON N3L0H8Off Market
- C$--3 bd3 ba1.6k sqft55 Tom Brown Dr #96, Brant, ON N3L0H8Off Market
- C$579,0004 bd3 ba-- sqft55 Tom Brown Dr #70, Brant, ON N3L0H8New Construction
Similar homes
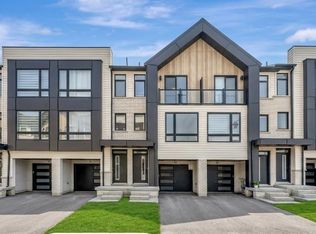
- C$589,9003 bd3 ba1.5k sqft55 Tom Brown Dr #90, Paris, ON N3L 0H8For Sale
 MLS ID #40830997, Trisha Kosewski, Salesperson, RE/MAX Escarpment Realty Inc.. ITSO
 - C$624,9003 bd3 ba-- sqft120 Court Dr #62, Brant, ON N3L 0N2For Sale
 MLS ID #X13206942, CENTURY 21 MILLER REAL ESTATE LTD.. TRREB
 - C$598,0003 bd3 ba-- sqft120 Court Dr #60, Brant, ON N3L 0N2For Sale
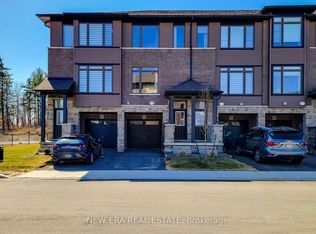 MLS ID #X12343803, NEW ERA REAL ESTATE. TRREB
 - C$599,0003 bd3 ba-- sqft113 Hartley Ave #39, Brant, ON N3L 0K8For Sale
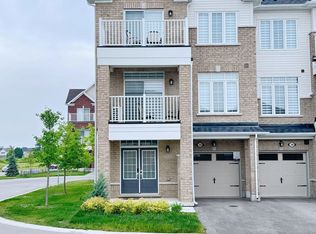 MLS ID #X13152602, RIGHT AT HOME REALTY INC.. TRREB
 - C$589,9903 bd3 ba-- sqft520 Grey St #20, Brantford, ON N3S 0K1For SaleMLS ID #X13593198, EXP REALTY. TRREB
- C$699,9003 bd4 ba-- sqft26 Baker Ln, Brant, ON N3L 0J7For SaleMLS ID #X13479300, REAL BROKER ONTARIO LTD.. TRREB
- C$585,0003 bd3 ba-- sqft76 June Callwood Way, Brantford, ON N3T 0V1For SaleMLS ID #X13550838, RE/MAX REALTY SERVICES INC.. TRREB
- C$445,0002 bd2 ba-- sqft2 Willow St #71, Brant, ON N3L 2K6For SaleMLS ID #X13560500, PROPERTY.CA INC.. TRREB
- C$599,9993 bd3 ba-- sqft290 Equestrian Way #45, Cambridge, ON N3E 0E7For SaleMLS ID #X13561230, CENTURY 21 PROPERTY ZONE REALTY INC.. TRREB
- C$599,0004 bd2 ba-- sqft112 Hollywood Ct, Cambridge, ON N1R 0C7For SaleMLS ID #X13583976, RIGHT AT HOME REALTY INC.. TRREB
- C$599,9994 bd3 ba-- sqft585 Colborne St #1303, Brantford, ON N3S 3P6New ConstructionMLS ID #X13410694, IQI GLOBAL REAL ESTATE. TRREB
- C$629,0003 bd3 ba-- sqft28 Debby Cres, Brantford, ON N3R 7A4For SaleMLS ID #X13575332, INTERNATIONAL REALTY FIRM, INC.. TRREB
- C$529,0003 bd3 ba-- sqft677 Park Rd N #70, Brantford, ON N3R 0C2New ConstructionMLS ID #X13462252, SUTTON GROUP QUANTUM REALTY INC.. TRREB
- C$605,0003 bd3 ba-- sqft550 Grey St #52, Brantford, ON N3S 7L4New ConstructionMLS ID #X12984054, Sotheby's International Realty Canada, Brokerage. TRREB
- C$569,0003 bd3 ba1.6k sqft155 Equestrian Way #33, Cambridge, ON N3E 0E8For SaleMLS ID #40829195, Pravin Manohar, Salesperson, RE/MAX Escarpment Realty Inc.. ITSO
- C$535,0003 bd3 ba-- sqft461 Blackburn Dr #63, Brantford, ON N3T 6R9For SaleMLS ID #X13103206, CENTURY 21 PERCY FULTON LTD.. TRREB
- C$534,9004 bd3 ba-- sqft461 Blackburn Dr #58, Brantford, ON N3T 0W9For SaleMLS ID #X13436448, RE/MAX NIAGARA REALTY LTD, BROKERAGE. TRREB
- C$799,9993 bd3 ba-- sqft141 King Edward St, Brant, ON N3L 2G6New ConstructionMLS ID #X13536538, ROYAL LEPAGE SIGNATURE REALTY. TRREB
- C$799,9993 bd3 ba-- sqft139 King Edward St, Brant, ON N3L 2G6New ConstructionMLS ID #X13536550, ROYAL LEPAGE SIGNATURE REALTY. TRREB
- C$589,0003 bd3 ba-- sqft4 Nathan Ct, Cambridge, ON N1P 0B2For SaleMLS ID #X13463304, CITYSCAPE REAL ESTATE LTD.. TRREB
