Experience easy living in this thoughtfully designed one-floor condominium, offering stunning river views right from your home. The open-concept layout is perfect for entertaining, with spacious living and dining areas that seamlessly flow together, allowing for memorable family gatherings and breathtaking vistas. The kitchen is a chef's dream, featuring extended cabinets that reach the ceiling for maximum storage and a spacious countertop ideal for culinary creativity. The owners thoughtfully adjusted the floor plan, adding an extra foot to the kitchen—perfect for those who love to cook & host family gatherings. Adjacent to the kitchen, the main bathroom is a generous space where the laundry has been cleverly integrated, providing both convenience and functionality. The primary suite is a serene retreat, boasting ample space, a three-piece ensuite, and a full walk-in closet. A second bedroom offers versatility, whether for guests, a home office, or a hobby room. An added bonus is the attached garage, offering secure parking and extra storage. This property is ideally located, with easy access to downtown Paris—just a short stroll away, where you’ll find charming shops and restaurants nestled along the river. With highway access just minutes away, you can enjoy the best of both worlds: peaceful living by the water and the convenience of nearby amenities. Living in Paris truly is grand—make this riverfront condo your perfect home!
Sold for $475,000
C$475,000
2 Willow St #17, Brant, ON N3L 0K7
2beds
972sqft
Row/Townhouse, Residential, Condominium
Built in 2021
-- sqft lot
$-- Zestimate®
C$489/sqft
C$2,170 Estimated rent
Home value
Not available
Estimated sales range
Not available
Not available
Owner options
List your home for rent
C$2,170/mo
Rent Zestimate®
Find your next renter with Zillow Rental Manager. Plus, with online applications, you can quickly screen prospective tenants – for free.
C$2,170/mo
Rent Zestimate®
Refinance and save
C$2,259/mo
Est. payment
Refinancing to a lower rate could help reduce your monthly payments and save thousands over the life of the loan.
C$2,259/mo
Est. payment
Explore your selling options
Work with a Zillow partner agent
Leverage their expertise and Zillow's premium Showcase listings to get your home seen by more buyers.
Get startedList with your own agent
Get your home in front of millions of buyers by listing it on Zillow.
Learn how to do itSell it yourself
Take full control of how buyers see your home on Zillow by listing For Sale by Owner (FSBO).
List your homeWhat's special
Stunning river viewsOpen-concept layoutExtended cabinetsSpacious countertop
Zillow last checked:
Listing updated:
Listed by:
Shelly Gracey, Broker,
Re/Max Twin City Realty Inc,
Sommer Mowatt, Salesperson,
Re/Max Twin City Realty Inc.
Source: ITSO,MLS®#: 40679539Originating MLS®#: Brantford Regional Real Estate Association Inc.
Facts & features
Interior
Bedrooms & bathrooms
- Bedrooms: 2
- Bathrooms: 2
- Full bathrooms: 2
- Main level bathrooms: 2
- Main level bedrooms: 2
Other
- Features: Balcony/Deck
- Level: Main
Bedroom
- Level: Main
Bathroom
- Features: 4-Piece
- Level: Main
Other
- Features: 3-Piece
- Level: Main
Kitchen
- Level: Main
Living room
- Level: Main
Heating
- Forced Air, Natural Gas
Cooling
- Central Air
Appliances
- Included: Instant Hot Water, Water Softener, Dishwasher, Dryer, Range Hood, Refrigerator, Stove, Washer
- Laundry: In-Suite
Features
- Built-In Appliances
- Windows: Window Coverings
- Basement: None
- Has fireplace: No
Interior area
- Total structure area: 972
- Total interior livable area: 972 sqft
- Finished area above ground: 972
Property
Parking
- Total spaces: 2
- Parking features: Attached Garage, Carport
- Attached garage spaces: 1
- Uncovered spaces: 1
Features
- Stories: 1
- Patio & porch: Enclosed, Open
- Has view: Yes
- View description: River, Trees/Woods
- Has water view: Yes
- Water view: River
- Waterfront features: River, Waterfront Community, River Front, River/Stream
- Body of water: Grand River
- Frontage type: South
Lot
- Features: Urban, City Lot, Schools, Shopping Nearby, Trails
Details
- Parcel number: 328220008
- Zoning: M3(S)
Construction
Type & style
- Home type: Townhouse
- Architectural style: Bungalow
- Property subtype: Row/Townhouse, Residential, Condominium
- Attached to another structure: Yes
Materials
- Vinyl Siding
- Roof: Other
Condition
- 0-5 Years
- New construction: No
- Year built: 2021
Utilities & green energy
- Sewer: None
- Water: Municipal
Community & HOA
HOA
- Has HOA: Yes
- Amenities included: Parking
- Services included: Building Maintenance, Common Elements, Maintenance Grounds, Snow Removal
- HOA fee: C$251 monthly
Location
- Region: Brant
Financial & listing details
- Price per square foot: C$489/sqft
- Annual tax amount: C$3,364
- Date on market: 11/28/2024
- Inclusions: Dishwasher, Dryer, Range Hood, Refrigerator, Stove, Washer, Window Coverings
Price history
| Date | Event | Price |
|---|---|---|
| 2/13/2025 | Sold | C$475,000-5%C$489/sqft |
Source: ITSO #40679539 Report a problem | ||
| 11/28/2024 | Listed for sale | C$499,900C$514/sqft |
Source:  TRREB #X11443313 Report a problem TRREB #X11443313 Report a problem | ||
Public tax history
Tax history is unavailable.
Neighborhood: N3L
Nearby homes
- C$509,0002 bd3 ba-- sqft2 Willow St #28, Brant, ON N3L0K7For Sale
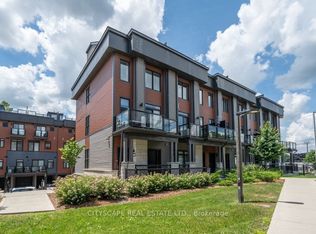
- C$509,0002 bd3 ba-- sqft2 Willow St #60, Brant, ON N3L2K6For Sale

- C$435,0002 bd2 ba972 sqft2 Willow St #65, Brant, ON N3L2K6Sold
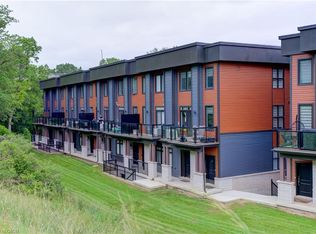
- C$475,0002 bd3 ba1.1k sqft2 Willow St #31, Brant, ON N3L0K7Sold
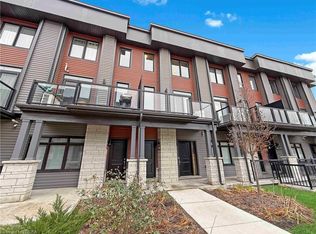
- C$509,0002 bd3 ba1.1k sqft2 Willow St #34, Brant, ON N3L0K7For Sale
- C$509,0002 bd3 ba1.1k sqft2 Willow St #60, Paris, ON N3L2K6For Sale
- C$799,9005 bd4 ba-- sqft9 Willow St, Brant, ON N3L2K5For Sale
- C$--3 bd1 ba911 sqft14 Willow St, Brant, ON N3L2K6Off Market
Nearby schools
GreatSchools rating
No schools nearby
We couldn't find any schools near this home.
- Ontario
- Brant County
- Brant
- N3L 0K7
- 2 Willow St Unit 17
