Welcome to this charming and beautifully maintained bungalow, ideally situated on a generous lot in a wonderful, family-friendly neighbourhood, just steps from schools, parks and everyday amenities. Thoughtfully updated throughout, this inviting home offers a functional layout filled with natural light and plenty of flexibility for today's lifestyle.Whether you're a first-time buyer, growing family or investor, this property offers incredible potential. A separate side entrance provides an excellent opportunity for an in-law suite or potential secondary living space, offering flexibility for extended family or the possibility of generating additional rental income, subject to applicable approvals.The backyard is a true highlight. Beautifully landscaped and exceptionally well maintained, this private outdoor retreat features a gazebo-covered entertaining area, hot tub, firepit gathering space, mature trees, manicured gardens and raised garden beds. There is plenty of room to entertain, garden, play or simply relax and enjoy the outdoors.Located in an established, welcoming neighbourhood that is ideal for raising a family, this home combines convenience with a wonderful sense of community. With its large lot, numerous updates, versatile layout, separate entrance and exceptional backyard, this move-in-ready property offers an outstanding combination of comfort, character, value and future potential.A fantastic opportunity for first-time buyers, families and investors alike-this is a home you won't want to miss!
For sale
C$489,000
94 9th Ave, Brantford, ON N3S 1E5
3beds
2baths
Single Family Residence
Built in ----
0 Square Feet Lot
$-- Zestimate®
C$--/sqft
C$-- HOA
What's special
Generous lotThoughtfully updated throughoutInviting homeSeparate side entrancePrivate outdoor retreatGazebo-covered entertaining areaHot tub
- 3 days |
- 32 |
- 2 |
Zillow last checked:
Listing updated:
Listed by:
Sotheby's International Realty Canada, Brokerage
Source: TRREB,MLS®#: X13686148 Originating MLS®#: Oakville, Milton & District Real Estate Board
Originating MLS®#: Oakville, Milton & District Real Estate BoardFacts & features
Interior
Bedrooms & bathrooms
- Bedrooms: 3
- Bathrooms: 2
Bedroom
- Level: Main
- Dimensions: 5.52 x 3.57
Bedroom 2
- Level: Main
- Dimensions: 3.93 x 2.44
Bedroom 3
- Level: Basement
- Dimensions: 4.98 x 3.46
Bathroom
- Level: Basement
- Dimensions: 1.92 x 0.94
Bathroom
- Level: Main
- Dimensions: 1.52 x 2.44
Breakfast
- Level: Main
- Dimensions: 2.05 x 3.5
Kitchen
- Level: Main
- Dimensions: 2.92 x 2.41
Laundry
- Level: Basement
- Dimensions: 2.6 x 3.38
Living room
- Level: Main
- Dimensions: 4.38 x 3.54
Office
- Level: Basement
- Dimensions: 2.51 x 3.43
Other
- Level: Basement
- Dimensions: 1.92 x 2.51
Other
- Level: Main
- Dimensions: 2.89 x 0.92
Recreation
- Level: Basement
- Dimensions: 5.35 x 3.46
Utility room
- Level: Basement
- Dimensions: 3.17 x 3.43
Heating
- Forced Air, Gas
Cooling
- Central Air
Features
- In-Law Capability
- Basement: Finished,Full
- Has fireplace: No
Interior area
- Living area range: 700-1100 null
Property
Parking
- Total spaces: 3
- Parking features: Private
Features
- Patio & porch: Patio
- Exterior features: Canopy, Landscaped
- Pool features: None
- Has spa: Yes
- Spa features: Hot Tub
Lot
- Size: 0 Square Feet
- Features: Irregular Lot
Details
- Parcel number: 320990032
Construction
Type & style
- Home type: SingleFamily
- Architectural style: Bungalow
- Property subtype: Single Family Residence
Materials
- Brick
- Foundation: Concrete Block
- Roof: Asphalt Shingle
Utilities & green energy
- Sewer: Sewer
Community & HOA
Location
- Region: Brantford
Financial & listing details
- Annual tax amount: C$3,011
- Date on market: 8/18/2026
Price history
Price history is unavailable.
Public tax history
Tax history is unavailable.
Climate risks
Neighborhood: Eagle Place
Nearby schools
GreatSchools rating
No schools nearby
We couldn't find any schools near this home.
- C$---- bd-- ba-- sqft91 9th Ave, Brantford, ON N3S1E6Off Market
- C$--3 bd2 ba871 sqft101 9th Ave, Brantford, ON N3S1E6Off Market

- C$470,0002 bd1 ba670 sqft40 Division St, Brantford, ON N3S2P1Sold

- C$--3 bd2 ba928 sqft112 8th Ave, Brantford, ON N3S1C6Off Market
- C$--3 bd2 ba1k sqft89 10th Ave, Brantford, ON N3S1G5Off Market
- C$620,0002 bd2 ba1k sqft64 Division St, Brantford, ON N3S2P4Sold
- C$515,0003 bd1 ba1.2k sqft77 8th Ave, Brantford, ON N3S1C4For Sale
- C$---- bd-- ba-- sqft97 7th Ave, Brantford, ON N3S1B7Off Market
Similar homes
- C$515,0003 bd1 ba1.2k sqft77 8th Ave, Brantford, ON N3S 1C4For Sale
 MLS ID #40857105, Osmin De La Paz Maldonado, Salesperson, REVEL Realty Inc. ITSO
 - C$449,9004 bd2 ba1.3k sqft126 Cayuga St, Brantford, ON N3S 1X4For Sale
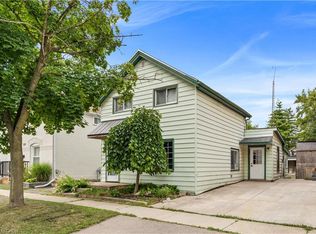 MLS ID #40857142, John Stubbs, Salesperson, RE/MAX Twin City Realty Inc.. ITSO
 - C$499,9003 bd2 ba1.2k sqft345 Nelson St, Brantford, ON N3S 4E3For Sale
 MLS ID #40855869, Terry Summerhays, Salesperson, Re/Max Twin City Realty Inc. ITSO
 - C$499,0004 bd2 ba1.5k sqft229 Brock St, Brantford, ON N3S 5X1For Sale
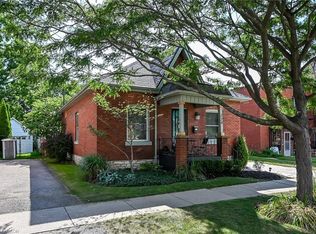 MLS ID #40856128, Gina Milki, Salesperson, PureRealty Brokerage. ITSO
 - C$599,0003 bd2 ba1k sqft5 Passmore Ct, Brantford, ON N3S 7V3For SaleMLS ID #40856586, James Larouche, Salesperson, Real Broker Ontario Ltd.. ITSO
- C$464,9002 bd1 ba595 sqft59 Salisbury Ave, Brantford, ON N3S 1M8For SaleMLS ID #40855908, Ryand Campbell, Salesperson, Re/Max Twin City Realty Inc. ITSO
- C$524,9003 bd1 ba1.1k sqft38 10th Ave, Brantford, ON N3S 1E9For SaleMLS ID #40854491, Bradley Mottashed, Broker of Record, Bradley Mottashed Inc.. ITSO
- C$489,9003 bd2 ba1k sqft104 Mary St, Brantford, ON N3S 3B7For SaleMLS ID #40853743, Allison Marry, Salesperson, Revel Realty Inc. ITSO
- C$499,9003 bd2 ba1.1k sqft187 Drummond St, Brantford, ON N3S 6A8For SaleMLS ID #40854822, Michael Rawson, Salesperson, One Percent Realty Ltd.. ITSO
- C$574,9004 bd3 ba1.3k sqft203 Brock St, Brantford, ON N3S 5W8For SaleMLS ID #40856811, Surat S. Multani, Salesperson, RE/MAX Escarpment Realty Inc.. ITSO
- C$519,9003 bd1 ba1k sqft50 Strathcona Ave, Brantford, ON N3S 1T5For SaleMLS ID #40851928, Carrie Massey, Salesperson, Keller Williams Complete Realty. ITSO
- C$479,9002 bd1 ba1.1k sqft54 8th Ave, Brantford, ON N3S 1C3For SaleMLS ID #40839816, Adrian Di Pietro, Salesperson, New Era Real Estate. ITSO
- C$439,9003 bd2 ba1.3k sqft38 Rose Ave, Brantford, ON N3S 2M2For SaleMLS ID #40853833, Brent Mulligan, Salesperson, RE/MAX TWIN CITY REALTY INC.. ITSO
- C$485,0003 bd1 ba1k sqft64 Richardson St, Brantford, ON N3T 1J1For SaleMLS ID #40855632, Ryan Campbell, Broker, Real Broker Ontario Ltd. ITSO
- C$519,0004 bd2 ba-- sqft146 Superior St, Brantford, ON N3S 2L4For SaleMLS ID #X13481438, REVEL REALTY INC.. TRREB
- C$399,9003 bd1 ba791 sqft128 Mary St, Brantford, ON N3S 3B9For SaleMLS ID #40855935, Bradley Lovell, Salesperson, Pay It Forward Realty. ITSO
- C$489,9993 bd3 ba-- sqft585 Colborne St E #304, Brantford, ON N3S 0K4For SaleMLS ID #X13678244, RE/MAX REAL ESTATE CENTRE INC.. TRREB
- C$422,0003 bd2 ba2k sqft367 Nelson St, Brantford, ON N3S 4E6For SaleMLS ID #40852971, Sonia Rex, Broker, Royal LePage Brant Realty. ITSO
- C$464,9003 bd1 ba720 sqft291 Sheridan St, Brantford, ON N3S 4R5For SaleMLS ID #40855109, Kyle Dinsmore, Broker, Re/Max Twin City Realty Inc. ITSO
- C$499,9003 bd2 ba1.1k sqft250 Murray St, Brantford, ON N3S 5S3For SaleMLS ID #40850540, Peggy Lavigne, Salesperson, RE/MAX Escarpment Realty Inc.. ITSO
