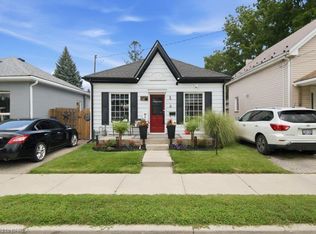
Welcome to this charming full-brick, 1.5-storey detached home offering comfort, character and plenty of space for the whole family. Featuring 4 bedrooms, 2 full bathrooms, hardwood flooring throughout the main level and convenient main-floor laundry designed for easy everyday living. Enter the front door to discover the Living Room with built-in book shelves and pellet fireplace that opens to the Dining Room with views of the kitchen and dedicated coffee bar. The main level also features 3 bedrooms, 4 piece bathroom, laundry room with additional built-in storage. The second level offers a fully equipped primary suite with fireplace, walk-in closet, built-in cedar lined storage and 3 piece ensuite bathroom. The finished basement provides additional living space including fireplace, wet bar, ample storage along with utility room, giving you even more room to enjoy. Step outside to your private, fully fenced backyard complete with tiki bar and an above-ground pool- perfect for summer days and outdoor entertaining. Recent updates include most windows, dishwasher, lighting and front-load washer. Ideally located just steps from neighbourhood park, with quick access to major highways, shopping and everyday amenities. This home offers the perfect blend of convenience and lifestyle.
For sale
C$499,000
229 Brock St, Brantford, ON N3S 5X1
4beds
1,585sqft
Single Family Residence, Residential
Built in ----
-- sqft lot
$-- Zestimate®
C$315/sqft
C$-- HOA
What's special
Convenient main-floor laundryDedicated coffee barWalk-in closetBuilt-in cedar lined storagePrivate fully fenced backyardAbove-ground pool
- 21 hours |
- 11 |
- 3 |
Zillow last checked:
Listing updated:
Listed by:
Gina Milki, Salesperson,
PureRealty Brokerage
Source: ITSO,MLS®#: 40856128Originating MLS®#: Cornerstone Association of REALTORS®
Facts & features
Interior
Bedrooms & bathrooms
- Bedrooms: 4
- Bathrooms: 2
- Full bathrooms: 2
- Main level bathrooms: 1
- Main level bedrooms: 3
Kitchen
- Level: Main
Heating
- Natural Gas, Radiant
Cooling
- Window Unit(s)
Appliances
- Included: Water Heater Owned, Dishwasher, Dryer, Freezer, Gas Oven/Range, Hot Water Tank Owned, Range Hood, Refrigerator, Washer
- Laundry: In-Suite, Main Level
Features
- Built-In Appliances, Ceiling Fan(s)
- Windows: Window Coverings, Skylight(s)
- Basement: Full,Partially Finished
- Number of fireplaces: 3
- Fireplace features: Living Room, Gas, Pellet Stove
Interior area
- Total structure area: 1,988
- Total interior livable area: 1,585 sqft
- Finished area above ground: 1,585
- Finished area below ground: 403
Property
Parking
- Total spaces: 2
- Parking features: Private Drive Single Wide
- Uncovered spaces: 2
Features
- Stories: 1
- Patio & porch: Deck
- Exterior features: Landscaped
- Frontage type: East
- Frontage length: 35.00
Lot
- Dimensions: 35 x
- Features: Urban, Ample Parking, City Lot, Park, Place of Worship, Public Transit, School Bus Route, Schools, Shopping Nearby
Details
- Parcel number: 321320135
- Zoning: RC
- Other equipment: Pool Equipment
Construction
Type & style
- Home type: SingleFamily
- Architectural style: Bungaloft
- Property subtype: Single Family Residence, Residential
Materials
- Brick, Other
- Roof: Asphalt Shing
Condition
- 100+ Years
- New construction: No
Utilities & green energy
- Sewer: Sewer (Municipal)
- Water: Municipal, Unknown
Community & HOA
Community
- Security: Smoke Detector
Location
- Region: Brantford
Financial & listing details
- Price per square foot: C$315/sqft
- Annual tax amount: C$2,832
- Date on market: 8/19/2026
- Inclusions: Dishwasher, Dryer, Freezer, Gas Oven/Range, Hot Water Tank Owned, Pool Equipment, Range Hood, Refrigerator, Smoke Detector, Washer, Window Coverings, Elfs, Bathroom Mirrors, Pellet Stove In Lr. Primary Bedrm: Black Dresser, Electric Fireplace, A/C Window Unit. Freezer In Mud Room, Beverage Cooler In Kitchen, Bar Stools (2), A/C Window Unit In Dr. Basement: Bio Ethanol Fireplace, Tv And Mount, Toaster Oven,  roller Shade In Backyard, Pool & Pool Accessories, 2 Sheds, Outdoor Garbage Station; All In "as Is, Where Is" And Seen In Viewing.
- Exclusions: Tv & Mounts In All Bedrooms, Bar Fridge In Primary Bedroom, Bar Fridge In Basement, Keg Fridge In Backyard, Outdoor String Lights, Outdoor Heater.
Price history
| Date | Event | Price |
|---|---|---|
| 8/19/2026 | Listed for sale | C$499,000C$315/sqft |
Source: ITSO #40856128 Report a problem | ||
Public tax history
Tax history is unavailable.
Climate risks
Neighborhood: East Ward
Nearby schools
GreatSchools rating
No schools nearby
We couldn't find any schools near this home.
- C$770,0003 bd3 ba1.3k sqft220 Sheridan St, Brantford, ON N3S4R1For Sale

- C$---- bd-- ba-- sqft212 Sheridan St, Brantford, ON N3S4R1Off Market
- C$---- bd-- ba-- sqft228 Nelson St, Brantford, ON N3S4C4Off Market
- C$575,0005 bd3 ba2.3k sqft209 Murray St, Brantford, ON N3S5R8Sold

- C$---- bd-- ba-- sqft248 Murray St, Brantford, ON N3S5S3Off Market
- C$574,9004 bd3 ba1.3k sqft203 Brock St, Brantford, ON N3S5W8For Sale
- C$---- bd-- ba-- sqft198 Sheridan St, Brantford, ON N3S4P8Off Market
- C$--2 bd1 ba1.2k sqft224 Marlborough St, Brantford, ON N3S4T3Off Market
Similar homes
- C$499,9003 bd2 ba1.2k sqft345 Nelson St, Brantford, ON N3S 4E3For Sale
 MLS ID #40855869, Terry Summerhays, Salesperson, Re/Max Twin City Realty Inc. ITSO
 - C$574,9004 bd3 ba1.3k sqft203 Brock St, Brantford, ON N3S 5W8For Sale
 MLS ID #40856811, Surat S. Multani, Salesperson, RE/MAX Escarpment Realty Inc.. ITSO
 - C$489,9003 bd1 ba807 sqft11 Esther St, Brantford, ON N3S 6K3For Sale
 MLS ID #40857259, Stacey Wills, Broker, REVEL Realty Inc. ITSO
 - C$529,9003 bd2 ba1.1k sqft60 Park Rd N, Brantford, ON N3S 6T7For Sale
 MLS ID #40856602, Terry Summerhays, Salesperson, Re/Max Twin City Realty Inc. ITSO
 - C$499,9003 bd2 ba1.1k sqft187 Drummond St, Brantford, ON N3S 6A8For SaleMLS ID #40854822, Michael Rawson, Salesperson, One Percent Realty Ltd.. ITSO
- C$499,0003 bd2 ba1.5k sqft81 Grey St, Brantford, ON N3T 2T4For SaleMLS ID #40853727, Md Hasan Imam, Salesperson, RE/MAX TWIN CITY REALTY INC.. ITSO
- C$499,9004 bd2 ba1.7k sqft303 Dalhousie St, Brantford, ON N3S 3V6For SaleMLS ID #40826376, Jill Plant, Broker, Re/Max Twin City Realty Inc. ITSO
- C$499,9003 bd2 ba1.1k sqft250 Murray St, Brantford, ON N3S 5S3For SaleMLS ID #40850540, Peggy Lavigne, Salesperson, RE/MAX Escarpment Realty Inc.. ITSO
- C$449,9003 bd2 ba1.2k sqft277 Murray St, Brantford, ON N3S 5S7For SaleMLS ID #40853825, Sarah Szabo, Salesperson, Pay It Forward Realty. ITSO
- C$474,9004 bd2 ba1.5k sqft35 James Ave, Brantford, ON N3S 6Y2For SaleMLS ID #40855148, Jenn Toth, Salesperson, Re/Max Escarpment Realty Inc.. ITSO
- C$489,9004 bd2 ba1.1k sqft9 Aylmer St, Brantford, ON N3S 6J7For SaleMLS ID #40831071, Sarah Hazell, Salesperson, Re/Max Twin City Realty Inc. ITSO
- C$499,9004 bd2 ba1.8k sqft76 Brock St, Brantford, ON N3S 5V2For SaleMLS ID #40828320, Nadene Aasla, Broker, Re/Max Twin City Realty Inc. ITSO
- C$499,9003 bd1 ba1.4k sqft404 Grey St, Brantford, ON N3S 4X4For SaleMLS ID #40854173, Michael Deangelis, Broker, Coldwell Banker Homefront Realty. ITSO
- C$474,9004 bd2 ba1.6k sqft86 Victoria St, Brantford, ON N3S 3K6For SaleMLS ID #40852197, Vaibhav Dhutti, Salesperson, Pay It Forward Realty. ITSO
- C$499,9003 bd2 ba1.5k sqft109 Sydenham St, Brantford, ON N3R 3Y7For SaleMLS ID #40851758, John Ma, Salesperson, Royal LePage Brant Realty. ITSO
- C$524,9942 bd2 ba1.1k sqft33 Elgin St, Brantford, ON N3R 1E5For SaleMLS ID #40854678, Amy Ditchburn, Salesperson, Pay It Forward Realty. ITSO
- C$499,0003 bd2 ba1k sqft182 Marlborough St, Brantford, ON N3S 4S9For SaleMLS ID #40826142, Andrew Snell, Salesperson, RE/MAX Erie Shores Realty Inc. Brokerage. ITSO
- C$489,9003 bd2 ba1k sqft104 Mary St, Brantford, ON N3S 3B7For SaleMLS ID #40853743, Allison Marry, Salesperson, Revel Realty Inc. ITSO
- C$499,0003 bd2 ba1.2k sqft47 Grey St, Brantford, ON N3T 2T1For SaleMLS ID #40843795, Matt Dickens, Salesperson, Pay It Forward Realty. ITSO
- C$667,0003 bd2 ba1.5k sqft30 Proctor Ave, Brantford, ON N3S 3E7For SaleMLS ID #40855994, Mark Bennett, Broker, Century 21 Heritage House LTD. ITSO
