A perfect opportunity to own a Renovated Brick House over 2000 SF of living space, sitting on extra wide lot.. Open concept main floor, offers Living room, Dining area and custom Eat-in kitchen equipped with Stainless Steel appliances, lots of cabinetry with fairly good size Island. lots of pot lights and modern lights. Two Bedrooms and full washrooms on main floor, Stairs from the Foyer leads up to finished attic with third bedroom/Master Bedroom and Full washroom, adds extra living space. Fully finished basement with separate entrance, a complete in law set up. New Flooring, new windows, new Furnace/AC, fresh neutral paint throughout the house. Newly paved driveway, potential of parking for three cars, Fully fenced backyard. Very Convenient location, short walk to a community park, close to Public Transit and Easy access to Highways 403/401. Quiet neighborhood & offers plenty of street parking. Pride to show. All room sizes and square footage as per attached floor plan in the supplement. Property Tax for 2026 is approximate. RSA
For sale
C$529,500
203 Brock St, Brantford, ON N3S 5W8
4beds
1,360sqft
Single Family Residence, Residential
Built in 1927
3,920 Square Feet Lot
$-- Zestimate®
C$389/sqft
C$-- HOA
What's special
- 23 days
- 33
- 1
Zillow last checked:
Listing updated:
Listed by:
Surat S. Multani, Salesperson,
RE/MAX Escarpment Realty Inc.
Source: ITSO,MLS®#: 40866487Originating MLS®#: Cornerstone Association of REALTORS®
Facts & features
Interior
Bedrooms & bathrooms
- Bedrooms: 4
- Bathrooms: 3
- Full bathrooms: 3
- Main level bathrooms: 1
- Main level bedrooms: 2
Bedroom
- Level: Main
Bedroom
- Level: Main
Other
- Description: MASTER BEDROOM
- Level: Second
Bedroom
- Level: Basement
Bathroom
- Features: 4-Piece
- Level: Main
Bathroom
- Features: 4-Piece
- Level: Second
Bathroom
- Features: 3-Piece
- Level: Basement
Dining room
- Level: Main
Eat in kitchen
- Description: EAT IN KITCHEN/ISLAND/QUARTZ COUNTER TOPS
- Level: Main
Kitchen
- Level: Basement
Living room
- Level: Main
Recreation room
- Level: Basement
Utility room
- Level: Basement
Heating
- Forced Air
Cooling
- Central Air
Appliances
- Included: Water Heater, Dishwasher, Dryer, Range Hood, Refrigerator, Stove, Washer
- Laundry: Lower Level
Features
- In-Law Floorplan, Water Meter
- Basement: Full,Finished
- Has fireplace: No
Interior area
- Total structure area: 2,119
- Total interior livable area: 1,360 sqft
- Finished area above ground: 1,360
- Finished area below ground: 759
Property
Parking
- Total spaces: 2
- Parking features: Private Drive Single Wide
- Uncovered spaces: 2
Features
- Stories: 1
- Frontage type: East
- Frontage length: 48.58
Lot
- Size: 3,920 Square Feet
- Dimensions: 48.58 x 82.5
- Features: Urban, Rectangular, Park, Public Transit, Schools
- Topography: Flat,Level
Details
- Parcel number: 321320225
- Zoning: RC
Construction
Type & style
- Home type: SingleFamily
- Architectural style: Traditional
- Property subtype: Single Family Residence, Residential
Materials
- Brick, Vinyl Siding
- Foundation: Stone
- Roof: Asphalt Shing
Condition
- 51-99 Years
- New construction: No
- Year built: 1927
Utilities & green energy
- Sewer: Sewer (Municipal)
- Water: Municipal-Metered
Community & HOA
Community
- Security: Carbon Monoxide Detector
Location
- Region: Brantford
Financial & listing details
- Price per square foot: C$389/sqft
- Annual tax amount: C$2,940
- Date on market: 9/25/2026
- Inclusions: Carbon Monoxide Detector, Dishwasher, Dryer, Range Hood, Refrigerator, Stove, Washer
Price history
| Date | Event | Price |
|---|---|---|
| 10/13/2026 | Listed for sale | C$529,500C$389/sqft |
Source: ITSO #40866487 Report a problem | ||
| 10/5/2026 | Contingent | C$529,500C$389/sqft |
Source:  TRREB #X13852536 Report a problem TRREB #X13852536 Report a problem | ||
| 9/25/2026 | Listed for sale | C$529,500C$389/sqft |
Source: ITSO #40866487 Report a problem | ||
Public tax history
Tax history is unavailable.
Climate risks
Neighborhood: East Ward
Nearby schools
GreatSchools rating
No schools nearby
We couldn't find any schools near this home.


Similar homes
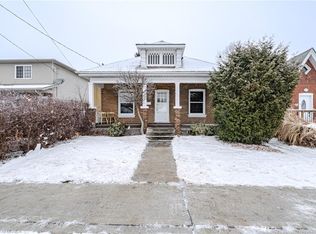
- C$549,9004 bd2 ba1.1k sqft24 Park Rd N, Brantford, ON N3S 6T2For Sale
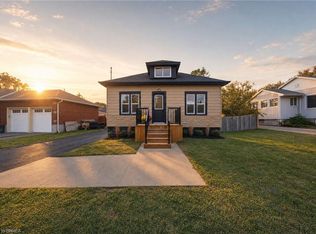 MLS ID #40872023, Kahlil Raghunan, Salesperson, Re/Max Twin City Realty Inc. ITSO
 - C$569,0005 bd3 ba1.3k sqft5 Fleet St, Brantford, ON N3T 3S8For Sale
 MLS ID #40871275, Jessica Van Sickle, Salesperson, Re/Max Twin City Realty Inc.. ITSO
 - C$559,9004 bd2 ba1.7k sqft45 East Ave, Brantford, ON N3S 3L2For Sale
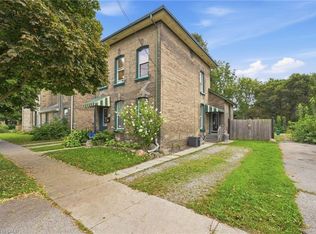 MLS ID #40864210, Sarah Vanderveen, Salesperson, Voortman Realty Inc.. ITSO
 - C$564,9004 bd2 ba1.8k sqft62 East Ave, Brantford, ON N3S 3L4For Sale
 MLS ID #40865847, Sandra Rae, Salesperson, Century 21 Heritage House Ltd. ITSO
