Previous Sale fell through, Absolutely charming, updated bungalow featuring 9 foot ceilings 2 spacious bedrooms and a 4-piece modern bath, offering the ideal blend of style and convenience and the benefits of modern comfort and effortless carpet free, single-level living in a central location. Step into the inviting front foyer, where a graceful hallway leads you into a spacious, centrally located living room and an elegant, family-sized formal dining room perfect for those who love to entertain. The home is beautifully finished with timeless vintage hardwood floors, adding a touch of classic charm throughout. The chef-inspired kitchen is a true standout, complete with sleek all-white cabinetry, matching appliances, and quartz countertops paired with an undermount sink, convenient pot drawers, a generous 6x3 pantry, striking glass subway tile backsplash and stylish track lighting all adding both functionality and a contemporary flair. Convenience abounds with a dedicated laundry/mud room that offers direct access to the basement and fenced backyard perfect for outdoor gatherings. Enjoy the extra storage in basement and the spacious yard complete with a large shed. Upgrades include a new electrical panel, fresh paint, and more!"
Sold for $440,000
C$440,000
208 Drummond St, Brantford, ON N3S 6B2
2beds
1,050sqft
Single Family Residence, Residential
Built in ----
2,813 Square Feet Lot
$-- Zestimate®
C$419/sqft
C$1,800 Estimated rent
Home value
Not available
Estimated sales range
Not available
Not available
Owner options
List your home for rent
C$1,800/mo
Rent Zestimate®
Find your next renter with Zillow Rental Manager. Plus, with online applications, you can quickly screen prospective tenants – for free.
C$1,800/mo
Rent Zestimate®
Refinance and save
C$1,860/mo
Est. payment
Refinancing to a lower rate could help reduce your monthly payments and save thousands over the life of the loan.
C$1,860/mo
Est. payment
Explore your selling options
Work with a Zillow partner agent
Leverage their expertise and Zillow's premium Showcase listings to get your home seen by more buyers.
Get startedList with your own agent
Get your home in front of millions of buyers by listing it on Zillow.
Learn how to do itSell it yourself
Take full control of how buyers see your home on Zillow by listing For Sale by Owner (FSBO).
List your homeWhat's special
Spacious bedroomsInviting front foyerFamily-sized formal dining roomVintage hardwood floorsChef-inspired kitchenSleek all-white cabinetryQuartz countertops
Zillow last checked:
Listing updated:
Listed by:
Carlos Rosa, Salesperson,
ROYAL LEPAGE SIGNATURE REALTY
Source: ITSO,MLS®#: 40724020Originating MLS®#: Cornerstone Association of REALTORS®
Facts & features
Interior
Bedrooms & bathrooms
- Bedrooms: 2
- Bathrooms: 1
- Full bathrooms: 1
- Main level bathrooms: 1
- Main level bedrooms: 2
Other
- Description: Hardwood Floor, Closet
- Level: Main
Bedroom
- Description: Hardwood Floor, Closet
- Level: Main
Bathroom
- Description: Renovated, Ceramic Tub Surround, Make up Table
- Features: 4-Piece
- Level: Main
Dining room
- Description: Hardwood Floor, Formal, Family Size
- Level: Main
Kitchen
- Description: Eat in, Updated, pot Drawers, Vinyl Floor, Large Walk In Pantry
- Level: Main
Laundry
- Description: Walkout to yard
- Level: Main
Living room
- Description: Hardwood Floor
- Level: Main
Pantry
- Level: Main
Heating
- Forced Air, Gas Hot Water
Cooling
- Central Air
Appliances
- Included: Water Heater, Dishwasher, Dryer, Refrigerator, Washer
- Laundry: Laundry Room, Main Level
Features
- Basement: Partial,Unfinished
- Has fireplace: No
Interior area
- Total structure area: 1,050
- Total interior livable area: 1,050 sqft
- Finished area above ground: 1,050
Property
Parking
- Total spaces: 2
- Parking features: Private Drive Single Wide
- Uncovered spaces: 2
Features
- Stories: 1
- Frontage type: West
- Frontage length: 33.36
Lot
- Size: 2,813 Square Feet
- Dimensions: 33.36 x 84.33
- Features: Urban, Business Centre, Public Transit, Shopping Nearby
Details
- Parcel number: 321320236
- Zoning: SFR
Construction
Type & style
- Home type: SingleFamily
- Architectural style: Bungalow
- Property subtype: Single Family Residence, Residential
Materials
- Brick Veneer, Vinyl Siding
- Foundation: Concrete Perimeter, Concrete Block
- Roof: Asphalt Shing
Condition
- 100+ Years
- New construction: No
Utilities & green energy
- Sewer: Sewer (Municipal)
- Water: Municipal
Community & HOA
Location
- Region: Brantford
Financial & listing details
- Price per square foot: C$419/sqft
- Annual tax amount: C$2,371
- Date on market: 5/2/2025
- Inclusions: Dishwasher, Dryer, Refrigerator, Washer, Existing Fridge, Stove, Microwave, Washer, Dryer Security Camera System
- Exclusions: Hot Water Heater, Water Softener, Water Filter
Price history
| Date | Event | Price |
|---|---|---|
| 7/21/2025 | Sold | C$440,000C$419/sqft |
Source: ITSO #40724020 Report a problem | ||
Public tax history
Tax history is unavailable.
Neighborhood: East Ward
Nearby homes
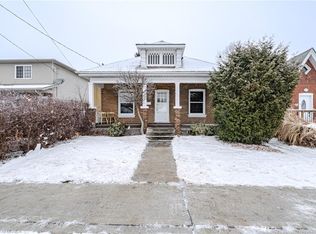
- C$370,0003 bd1 ba1k sqft209 Drummond St, Brantford, ON N3S6B1Sold
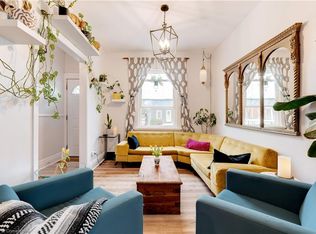
- C$465,0003 bd1 ba1k sqft276 Wellington St, Brantford, ON N3S3Z9Sold
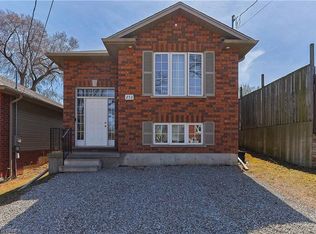
- C$830,0004 bd2 ba1.2k sqft253 Wellington St, Brantford, ON N3S3Z4For Sale
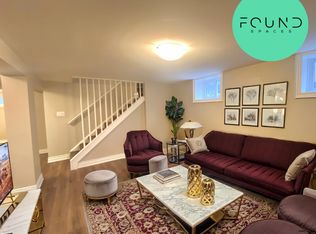
- C$--3 bd1 ba900 sqft275 Nelson St #2, Brantford, ON N3S4C7Off Market
- C$499,9003 bd2 ba1.1k sqft187 Drummond St, Brantford, ON N3S6A8For Sale
- C$510,0002 bd1 ba1k sqft272 Nelson St, Brantford, ON N3S4C6Sold
- C$---- bd-- ba-- sqft282 Darling St, Brantford, ON N3S3X6Off Market
- C$749,9007 bd-- ba2.5k sqft294 Darling St, Brantford, ON N3S3X8For Sale
Nearby schools
GreatSchools rating
No schools nearby
We couldn't find any schools near this home.
- Ontario
- Brant County
- Brantford
- N3S 6B2
- East Ward
- 208 Drummond St
Nearby cities
Nearby neighborhoods
Nearby zip codes
Other Brantford Topics
