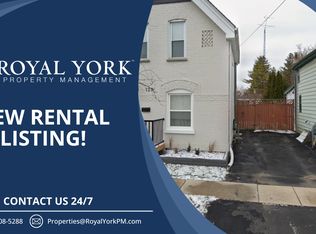
Welcome to 126 Cayuga Street, Brantford - a spacious and versatile four-bedroom home offering comfort, functionality, and value. Ideally suited for first-time homebuyers, downsizers, or anyone seeking the convenience of main-floor living, this home offers a flexible layout with plenty of potential. The main floor features a large kitchen, separate dining room, comfortable living room, a generously sized bedroom, and a spacious 4-piece bathroom with heated floors. A convenient main-floor laundry room and three separate entrances add even more functionality. Upstairs, you'll find three additional bedrooms and a 2-piece bathroom, providing excellent space for family, guests, a home office, or storage. Outside, enjoy a fully fenced yard offering privacy and room for children, pets, or gardening. The large patio is perfect for summer barbecues, entertaining, or relaxing outdoors. The property also features a detached 1.5-car garage, separate storage shed, and plenty of additional storage space. Whether you're buying your first home or looking to downsize without giving up space and convenience, 126 Cayuga Street deserves a closer look. With four bedrooms, two bathrooms, main-floor laundry, heated bathroom floors, a fenced yard, large patio, detached garage, and excellent storage, this home offers both practicality and future potential.
Under contract
C$399,999
126 Cayuga St, Brantford, ON N3S 1X4
4beds
2baths
Single Family Residence
Built in ----
0 Square Feet Lot
$-- Zestimate®
C$--/sqft
C$-- HOA
What's special
- 51 days
- 34
- 3
Zillow last checked:
Listing updated:
Listed by:
RE/MAX TWIN CITY REALTY INC.
Source: TRREB,MLS®#: X13702200 Originating MLS®#: Toronto Regional Real Estate Board
Originating MLS®#: Toronto Regional Real Estate BoardFacts & features
Interior
Bedrooms & bathrooms
- Bedrooms: 4
- Bathrooms: 2
Bedroom
- Level: Main
- Dimensions: 2.9 x 4.32
Bedroom 2
- Level: Second
- Dimensions: 3.43 x 2.64
Bedroom 3
- Level: Second
- Dimensions: 2.74 x 3.66
Bedroom 4
- Level: Second
- Dimensions: 3.2 x 2.77
Bathroom
- Level: Main
- Dimensions: 2.03 x 3.63
Bathroom
- Level: Second
- Dimensions: 1.63 x 1.57
Dining room
- Level: Main
- Dimensions: 4.37 x 3.63
Laundry
- Level: Main
- Dimensions: 2.36 x 2.9
Living room
- Level: Main
- Dimensions: 5.44 x 3.61
Heating
- Forced Air, Gas
Cooling
- Central Air
Appliances
- Included: Water Heater
Features
- Basement: Unfinished
- Has fireplace: No
Interior area
- Living area range: 1100-1500 null
Property
Parking
- Total spaces: 3
- Parking features: Private
- Has garage: Yes
Features
- Stories: 1.5
- Patio & porch: Patio
- Pool features: None
- Has view: Yes
- View description: City
Lot
- Size: 0 Square Feet
- Features: Fenced Yard, Library, Park, Place Of Worship, School, School Bus Route
Details
- Additional structures: Fence - Full, Garden Shed
- Parcel number: 320880141
Construction
Type & style
- Home type: SingleFamily
- Property subtype: Single Family Residence
Materials
- Aluminum Siding, Vinyl Siding
- Foundation: Brick
- Roof: Asphalt Shingle,Metal
Utilities & green energy
- Sewer: Sewer
- Water: Unknown
Community & HOA
Community
- Security: Smoke Detector(s)
Location
- Region: Brantford
Financial & listing details
- Tax assessed value: C$172,000
- Annual tax amount: C$2,643
- Date on market: 8/21/2026
Price history
Price history is unavailable.
Public tax history
Tax history is unavailable.
Climate risks
Neighborhood: Eagle Place
Nearby schools
GreatSchools rating
No schools nearby
We couldn't find any schools near this home.
Similar homes
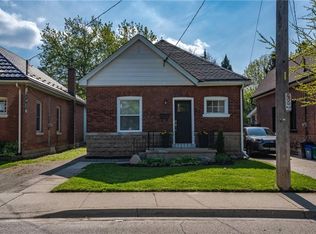
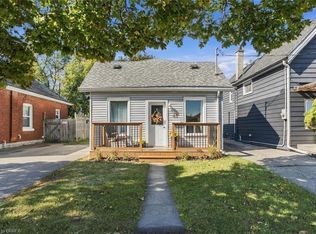
- C$379,9003 bd1 ba808 sqft41 Gordon St, Brantford, ON N3S 2N1For Sale
 MLS ID #40869862, George Parnell, Salesperson, Royal LePage Brant Realty. ITSO
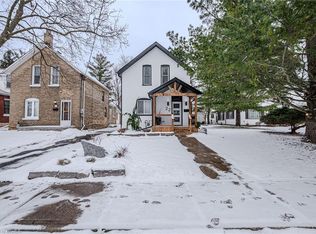
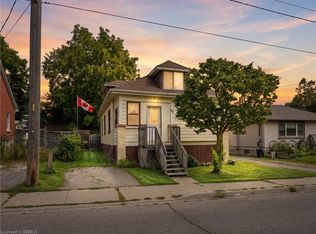
 - C$399,0004 bd2 ba1.3k sqft92 Mary St, Brantford, ON N3S 3B6For Sale
 MLS ID #40863775, Ryan Campbell, Broker, Real Broker Ontario Ltd. ITSO

 - C$385,0003 bd2 ba1.3k sqft38 Rose Ave, Brantford, ON N3S 2M2For Sale
 MLS ID #40865806, Brent Mulligan, Salesperson, RE/MAX TWIN CITY REALTY INC.. ITSO
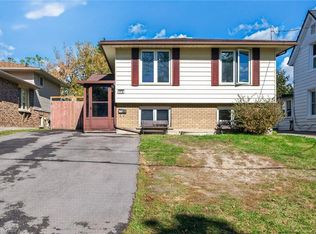
 - C$529,9004 bd2 ba996 sqft17B Emilie St, Brantford, ON N3S 1S5For Sale
 MLS ID #40854475, Jodi-Lee Hoffman, Salesperson, Century 21 Heritage House LTD. ITSO
