Welcome to 137 Alfred St, a solid two-storey all-brick home ideally situated in central Brantford. This property offers an excellent opportunity for first-time homeowners, upsizers and INVESTORS looking for cashflow, with convenient access to downtown, Laurier University, Conestoga College, GO Transit, VIA Rail, and Highway 403, as well as nearby shopping, plazas, parks, and recreation. Zoned RC, the home functions well as a family residence and offers potential for conversion to a duplex. It features 5 bedrooms, 2- 3 pc bathrooms newly added, 2- 2pc bathrooms main-floor laundry, a spacious eat-in kitchen, and ample storage throughout. Generously sized rooms are enhanced by tall ceilings and classic old-world baseboards and trim. With some updating, this property presents strong potential as both a comfortable home and a rewarding investment. Don't miss this opportunity to enter the market or expand your real estate portfolio.
For sale
C$549,000
137 Alfred St, Brantford, ON N3S 5G7
6beds
1,495sqft
Single Family Residence, Residential
Built in ----
-- sqft lot
$-- Zestimate®
C$367/sqft
C$-- HOA
What's special
Solid two-storey all-brick homeSpacious eat-in kitchenAmple storage throughoutGenerously sized roomsTall ceilings
- 8 hours
- 0
- 0
Zillow last checked:
Listing updated:
Listed by:
Jennifer Syer, Salesperson,
RE/MAX Real Estate Centre Inc.,
Barbara Iglic, Salesperson,
RE/MAX Real Estate Centre Inc.
Source: ITSO,MLS®#: 40862036Originating MLS®#: Cornerstone Association of REALTORS®
Facts & features
Interior
Bedrooms & bathrooms
- Bedrooms: 6
- Bathrooms: 4
- Full bathrooms: 2
- 1/2 bathrooms: 2
- Main level bathrooms: 2
- Main level bedrooms: 2
Bedroom
- Level: Main
Bedroom
- Level: Main
Other
- Level: Second
Bedroom
- Level: Second
Bedroom
- Level: Second
Bedroom
- Level: Second
Bathroom
- Features: 3-Piece
- Level: Main
Bathroom
- Features: 2-Piece
- Level: Main
Bathroom
- Features: 2-Piece
- Level: Second
Bathroom
- Features: 3-Piece
- Level: Second
Foyer
- Level: Main
Kitchen
- Level: Main
Laundry
- Level: Main
Heating
- Forced Air, Natural Gas
Cooling
- None
Appliances
- Included: Water Heater Owned, Dryer, Refrigerator, Stove, Washer
- Laundry: Laundry Room, Main Level
Features
- Basement: Crawl Space,Unfinished
- Has fireplace: No
Interior area
- Total structure area: 1,495
- Total interior livable area: 1,495 sqft
- Finished area above ground: 1,495
Video & virtual tour
Property
Parking
- Total spaces: 3
- Parking features: Private Drive Single Wide
- Uncovered spaces: 3
Features
- Stories: 2
- Patio & porch: Porch
- Fencing: Full
- Frontage type: East
- Frontage length: 33.00
Lot
- Dimensions: 33 x 0
- Features: Urban, Irregular Lot, City Lot, Highway Access, Major Highway, Park, Place of Worship, Shopping Nearby
Details
- Additional structures: Shed(s)
- Parcel number: 321370277
- Zoning: RC
Construction
Type & style
- Home type: SingleFamily
- Architectural style: Traditional
- Property subtype: Single Family Residence, Residential
Materials
- Brick
- Foundation: Brick/Mortar
- Roof: Asphalt Shing
Condition
- 100+ Years
- New construction: No
Utilities & green energy
- Sewer: Sewer (Municipal)
- Water: Municipal
Community & HOA
Community
- Security: Smoke Detector(s)
Location
- Region: Brantford
Financial & listing details
- Price per square foot: C$367/sqft
- Annual tax amount: C$3,334
- Date on market: 9/30/2026
- Inclusions: Dryer, Refrigerator, Stove, Washer
Price history
| Date | Event | Price |
|---|---|---|
| 9/30/2026 | Listed for sale | C$549,000C$367/sqft |
Source:  TRREB #X13842852 Report a problem TRREB #X13842852 Report a problem | ||
Public tax history
Tax history is unavailable.
Climate risks
Neighborhood: East Ward
Nearby schools
GreatSchools rating
No schools nearby
We couldn't find any schools near this home.

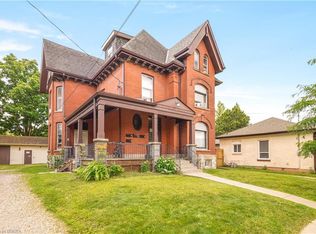


Similar homes
- C$529,9005 bd1 ba1.6k sqft113 Sydenham St, Brantford, ON N3R 3Y7For Sale
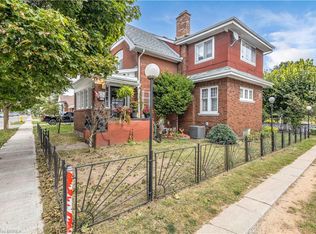 MLS ID #40865455, Shawn Macdonald, Salesperson, Re/Max Twin City Realty Inc. ITSO
 - C$529,5004 bd3 ba1.3k sqft203 Brock St, Brantford, ON N3S 5W8For Sale
 MLS ID #40866487, Surat S. Multani, Salesperson, RE/MAX Escarpment Realty Inc.. ITSO
 - C$549,0003 bd2 ba1.2k sqft271 Park Ave, Brantford, ON N3S 5K8For Sale
 MLS ID #40864728, Ryan Campbell, Broker, Real Broker Ontario Ltd. ITSO
 - C$650,0003 bd3 ba1.3k sqft118 Clarence St, Brantford, ON N3T 2V4For Sale
 MLS ID #40867056, Brittany Bethune, Salesperson, Real Broker Ontario Ltd. ITSO
