Welcome to 8 Dundas Street in Brantford's desirable Terrace Hill neighbourhood. This move-in ready detached 2-storey home offers high ceilings, 3 bedrooms, 1.5 bathrooms, and a bright, functional layout with spacious principal rooms and plenty of natural light throughout. The main floor features updated flooring and a refreshed kitchen complete with quartz countertops, updated backsplash, and newer stainless steel appliances including a stove and over-the-range microwave (2026). Additional updates include fresh paint throughout (2026), kitchen flooring and backsplash (2020), and electrical updates completed in 2020. Upstairs offers three comfortable bedrooms and an updated full bathroom, while the spacious fully fenced backyard provides plenty of room to entertain, garden, or relax outdoors. The large fence creates the perfect setting for summer BBQs, hosting family and friends, or enjoying quiet evenings outside. Conveniently located close to schools, parks, shopping, transit, and everyday amenities, this home offers a great opportunity to enjoy a well-established neighbourhood with easy access to everything Brantford has to offer.
Sold for $445,000
C$445,000
8 Dundas St, Brantford, ON N3R 1R8
3beds
1,256sqft
Single Family Residence, Residential
Built in 1890
3,220 Square Feet Lot
$-- Zestimate®
C$354/sqft
C$2,361 Estimated rent
Home value
Not available
Estimated sales range
Not available
Not available
Owner options
List your home for rent
C$2,361/mo
Rent Zestimate®
Find your next renter with Zillow Rental Manager. Plus, with online applications, you can quickly screen prospective tenants – for free.
C$2,361/mo
Rent Zestimate®
Refinance and save
C$1,881/mo
Est. payment
Refinancing to a lower rate could help reduce your monthly payments and save thousands over the life of the loan.
C$1,881/mo
Est. payment
Explore your selling options
Work with a Zillow partner agent
Leverage their expertise and Zillow's premium Showcase listings to get your home seen by more buyers.
Get startedList with your own agent
Get your home in front of millions of buyers by listing it on Zillow.
Learn how to do itSell it yourself
Take full control of how buyers see your home on Zillow by listing For Sale by Owner (FSBO).
List your homeWhat's special
High ceilingsBright functional layoutSpacious principal roomsUpdated flooringRefreshed kitchenQuartz countertopsUpdated backsplash
Zillow last checked:
Listing updated:
Listed by:
Michelle Pitt, Salesperson,
Royal LePage State Realty Inc.,
Erin Pitt, Salesperson,
Royal LePage State Realty Inc.
Source: ITSO,MLS®#: 40831257Originating MLS®#: Cornerstone Association of REALTORS®
Facts & features
Interior
Bedrooms & bathrooms
- Bedrooms: 3
- Bathrooms: 2
- Full bathrooms: 1
- 1/2 bathrooms: 1
- Main level bathrooms: 1
Other
- Level: Second
Bedroom
- Level: Second
Bedroom
- Level: Second
Bathroom
- Features: 2-Piece
- Level: Main
Bathroom
- Features: 4-Piece
- Level: Second
Dining room
- Level: Main
Kitchen
- Level: Main
Living room
- Level: Main
Heating
- Forced Air
Cooling
- Central Air
Appliances
- Included: Built-in Microwave, Dryer, Refrigerator, Stove, Washer
- Laundry: In Bathroom, Main Level
Features
- None
- Windows: Window Coverings
- Basement: Partial,Unfinished
- Has fireplace: No
Interior area
- Total structure area: 1,256
- Total interior livable area: 1,256 sqft
- Finished area above ground: 1,256
Property
Parking
- Total spaces: 2
- Parking features: Private Drive Single Wide
- Uncovered spaces: 2
Features
- Stories: 2
- Patio & porch: Deck
- Frontage type: East
- Frontage length: 35.00
Lot
- Size: 3,220 Square Feet
- Dimensions: 35 x 92
- Features: Urban, Public Transit
Details
- Additional structures: Shed(s)
- Parcel number: 322870169
- Zoning: RC
Construction
Type & style
- Home type: SingleFamily
- Property subtype: Single Family Residence, Residential
Materials
- Aluminum Siding
- Foundation: Other
- Roof: Asphalt Shing
Condition
- 100+ Years
- New construction: No
- Year built: 1890
Utilities & green energy
- Sewer: Sewer (Municipal)
- Water: Municipal
Community & HOA
Location
- Region: Brantford
Financial & listing details
- Price per square foot: C$354/sqft
- Annual tax amount: C$2,804
- Date on market: 5/19/2026
- Inclusions: Built-in Microwave, Dryer, Refrigerator, Stove, Washer, Window Coverings, All Light Fixtures, Hutch, Desk, Stove, Fridge, Built In Microwave, Washer, Dryer, Tv And Mount, Window Coverings.
- Exclusions: Bbq, Curtains In Living Room
Price history
| Date | Event | Price |
|---|---|---|
| 8/26/2026 | Sold | C$445,000C$354/sqft |
Source: ITSO #40831257 Report a problem | ||
Public tax history
Tax history is unavailable.
Neighborhood: Terrace Hill
Nearby homes
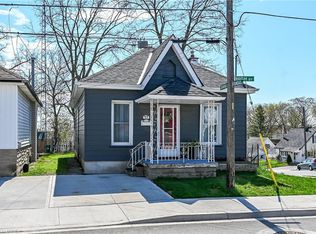
- C$379,9001 bd1 ba792 sqft27 High St, Brantford, ON N3R3Y3For Sale
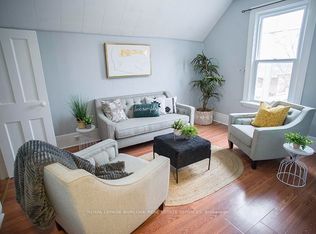
- C$1,3751 bd1 ba-- sqft67 Terrace Hill St, Brantford, ON N3R1G2For Rent
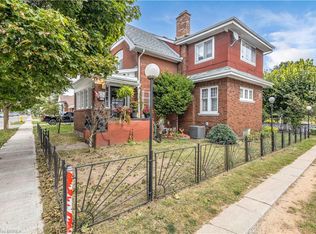
- C$529,9005 bd1 ba1.6k sqft113 Sydenham St, Brantford, ON N3R3Y7For Sale
- C$499,9003 bd2 ba1.5k sqft109 Sydenham St, Brantford, ON N3R3Y7For Sale

- C$599,9003 bd2 ba1.6k sqft57 Terrace Hill St, Brantford, ON N3R1E8For Sale
- C$449,0003 bd2 ba-- sqft30 Dundas St, Brantford, ON N3R1R9For Sale
- C$---- bd-- ba-- sqft112 Sydenham St, Brantford, ON N3R3Y6Off Market
- C$615,0003 bd2 ba1.3k sqft51 Terrace Hill St, Brantford, ON N3R1E8Sold
Nearby schools
GreatSchools rating
No schools nearby
We couldn't find any schools near this home.
