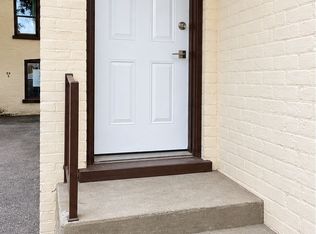
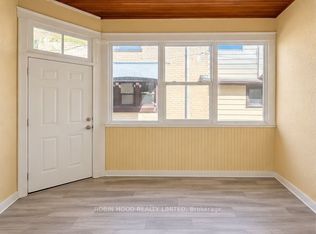
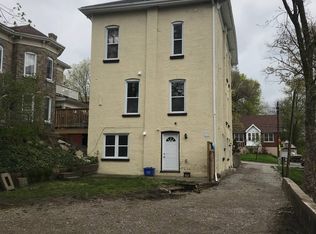
Turnkey, fully vacant up/down duplex in central Brantford—an exceptional, high-yield opportunity for savvy investors or an owner-occupier looking to live nearly mortgage-free. With both units completely vacant on closing, you bypass inherited leases and tenant delays, allowing you to set current market rents and maximize your cash flow from Day 1. The upper suite is 100% brand new, featuring a stylish Junior 1-Bedroom/Alcove Studio layout with engineered hardwood floors, modern kitchen and bath finishes, and an energy-efficient ductless mini-split system for independent heating and A/C. The main floor offers a spacious two-bedroom layout with updated flooring, a renovated four-piece bath, freshly painted kitchen cabinetry, and dedicated natural gas forced-air heating. Built for low-maintenance ownership: separate hydro meters, new windows throughout, roof under ten years old, and dedicated in-suite laundry rough-ins in both units. An unfinished basement houses all mechanicals and extra tenant storage. Centrally located within walking distance to downtown amenities, transit, shopping, and post-secondary campuses. Clean, turnkey multi-family assets with separate meters and zero tenant baggage are rare—book your tour today.
For sale
C$524,900
69 Sheridan St, Brantford, ON N3T 2R1
2beds
1,474sqft
Single Family Residence, Residential
Built in ----
4,356 Square Feet Lot
$-- Zestimate®
C$356/sqft
C$-- HOA
What's special
Engineered hardwood floorsSpacious two-bedroom layoutUpdated flooringRenovated four-piece bathFreshly painted kitchen cabinetryNew windows throughout
- 1 day
- 6
- 0
Zillow last checked:
Listing updated:
Listed by:
Alex Gilbert, Salesperson,
Flux Realty
Source: ITSO,MLS®#: 40876229Originating MLS®#: Cornerstone Association of REALTORS®
Facts & features
Interior
Bedrooms & bathrooms
- Bedrooms: 2
- Bathrooms: 2
- Full bathrooms: 2
- Main level bathrooms: 1
- Main level bedrooms: 2
Bedroom
- Level: Main
Other
- Level: Main
Bathroom
- Features: 4-Piece
- Level: Main
Bathroom
- Features: 3-Piece
- Level: Second
Dining room
- Level: Main
Dining room
- Level: Second
Foyer
- Level: Main
Kitchen
- Level: Main
Kitchen
- Level: Second
Living room
- Level: Main
Living room
- Level: Second
Storage
- Level: Main
Heating
- Baseboard, Forced Air, Natural Gas, Heat Pump
Cooling
- Ductless, Wall Unit(s), Other
Appliances
- Included: Refrigerator, Stove
- Laundry: Other
Features
- Separate Hydro Meters, Upgraded Insulation, Other
- Basement: Partial,Unfinished
- Has fireplace: No
Interior area
- Total structure area: 1,474
- Total interior livable area: 1,474 sqft
- Finished area above ground: 1,474
Video & virtual tour
Property
Parking
- Parking features: Boulevard Parking, Lane/Alley Parking, Street Parking Only
Features
- Stories: 2
- Frontage type: South
- Frontage length: 33.00
Lot
- Size: 4,356 Square Feet
- Dimensions: 33 x 132
- Features: Urban, City Lot, Public Parking, Public Transit
Details
- Parcel number: 321390030
- Zoning: C3, RC
Construction
Type & style
- Home type: SingleFamily
- Architectural style: Mid-Century Modern
- Property subtype: Single Family Residence, Residential
Materials
- Brick, Vinyl Siding
- Foundation: Brick/Mortar, Concrete Perimeter
- Roof: Asphalt Shing
Condition
- 100+ Years
- New construction: No
Utilities & green energy
- Sewer: Sewer (Municipal)
- Water: Municipal
Community & HOA
Community
- Security: Smoke Detector
Location
- Region: Brantford
Financial & listing details
- Price per square foot: C$356/sqft
- Annual tax amount: C$2,950
- Date on market: 11/4/2026
- Inclusions: Refrigerator, Smoke Detector, Stove
Price history
| Date | Event | Price |
|---|---|---|
| 11/4/2026 | Listed for sale | C$524,900C$356/sqft |
Source: ITSO #40876042 Report a problem | ||
Public tax history
Tax history is unavailable.
Climate risks
Neighborhood: Downtown
Nearby schools
GreatSchools rating
No schools nearby
We couldn't find any schools near this home.

Similar homes
- C$549,9004 bd2 ba1.8k sqft62 East Ave, Brantford, ON N3S 3L4For Sale
 MLS ID #40876361, Sandra Rae, Salesperson, Century 21 Heritage House Ltd. ITSO
- C$499,9003 bd2 ba1.3k sqft9 Walter St, Brantford, ON N3S 1N4For Sale
 MLS ID #40875449, Peter Ligori, Salesperson, Re/Max Twin City Realty Inc. ITSO
- C$499,9004 bd2 ba1.6k sqft112 Grand River Ave, Brantford, ON N3T 4X4For Sale
 MLS ID #40875439, Kyle Jansink, Salesperson, Re/Max Twin City Realty Inc. ITSO
- C$599,9194 bd2 ba760 sqft52 Burwell St, Brantford, ON N3T 4T7For Sale
 MLS ID #40875561, Jason Lesky, Salesperson, Pay It Forward Realty. ITSO
