Attention First Time home buyers and Investors - Don’t miss this one! A great investment opportunity in the heart of Brantford! This legal triplex with fire (retrofit) inspection completed in 2022 offers immediate income potential with the added benefit of a fourth self-contained unit, enhancing cash flow. Whether you're looking to expand your investment portfolio or occupy one unit while generating rental income from the others, this versatile property offers great flexibility. Currently offering 4 - 1 Bedroom, 1 bathroom units, This property is currently fully leased and generates a really good return. The best unit (#1) will be vacant at the end of August. This unit is currently split into 2 units, but could be easily converted back to 1 which would offer an excellent owner occupied 2 bedroom, 2 bathroom unit. Or keep it as 2 units and generate more income. This property offers 2 separate driveways and a detached garage. Tenants pay their own hydro (Separate meters), owner pays heat and water. Situated on a mature lot in an established neighbourhood, 13 Usher Street is conveniently located close to schools, parks, public transit, shopping, and major amenities, making it an attractive option for tenants. Each unit offers functional living space, while the property's strong rental income and good location make it a standout opportunity for savvy investors. Don't miss your chance to own a rare legal triplex with the added bonus of a fourth unit in one of Brantford's growing rental markets. This is a great investment opportunity at this price in the city of Brantford.
For sale
C$499,900
13 Usher St, Brantford, ON N3R 1B8
4beds
3baths
2,124sqft
Multi-3 Unit, Multi Family
Built in 1906
-- sqft lot
$-- Zestimate®
C$235/sqft
C$-- HOA
What's special
Fourth self-contained unitDetached garageMature lotFunctional living space
- 81 days
- 29
- 1
Zillow last checked:
Listing updated:
Listed by:
Ryand Campbell, Salesperson,
Re/Max Twin City Realty Inc
Source: ITSO,MLS®#: 40851621Originating MLS®#: Brantford Regional Real Estate Association Inc.
Facts & features
Interior
Bedrooms & bathrooms
- Bedrooms: 4
- Bathrooms: 3
Heating
- Forced Air, Natural Gas
Cooling
- Central Air
Appliances
- Included: Hot Water Tank Owned
- Laundry: None
Features
- Accessory Apartment
- Basement: Full,Unfinished
- Has fireplace: No
Interior area
- Total structure area: 2,124
- Total interior livable area: 2,124 sqft
- Finished area above ground: 2,124
Video & virtual tour
Property
Parking
- Total spaces: 5
- Parking features: Detached Garage, Asphalt, Private Drive Double Wide
- Garage spaces: 1
- Uncovered spaces: 4
Features
- Stories: 2
- Frontage type: North
- Frontage length: 46.33
Lot
- Size: 4,262 Square Feet
- Dimensions: 46.33 x 92
- Features: Rectangular, Highway Access, Hospital
Details
- Parcel number: 321600157
- Zoning: NLR
Construction
Type & style
- Home type: MultiFamily
- Property subtype: Multi-3 Unit, Multi Family
Materials
- Brick
- Foundation: Stone
- Roof: Asphalt Shing
Condition
- 100+ Years
- New construction: No
- Year built: 1906
Utilities & green energy
- Sewer: Sewer (Municipal)
- Water: Municipal
Community & HOA
Community
- Security: Carbon Monoxide Detector(s)
Location
- Region: Brantford
Financial & listing details
- Price per square foot: C$235/sqft
- Annual tax amount: C$3,652
- Date on market: 7/29/2026
- Inclusions: Hot Water Tank Owned, All Appliances In The Units Included.
- Exclusions: All Tenants Personal Belongings
Price history
| Date | Event | Price |
|---|---|---|
| 7/29/2026 | Listed for sale | C$499,900C$235/sqft |
Source:  TRREB #X13616488 Report a problem TRREB #X13616488 Report a problem | ||
Public tax history
Tax history is unavailable.
Climate risks
Neighborhood: Terrace Hill
Nearby schools
GreatSchools rating
No schools nearby
We couldn't find any schools near this home.

Similar homes
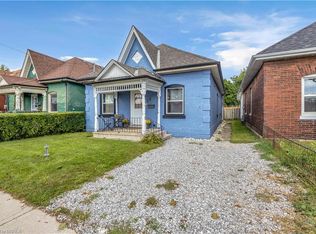
- C$569,0005 bd3 ba1.3k sqft5 Fleet St, Brantford, ON N3T 3S8For Sale
 MLS ID #40871275, Jessica Van Sickle, Salesperson, Re/Max Twin City Realty Inc.. ITSO
 - C$449,9194 bd2 ba1.6k sqft86 Victoria St, Brantford, ON N3S 3K6For Sale
 MLS ID #40863226, Vaibhav Dhutti, Salesperson, Pay It Forward Realty. ITSO
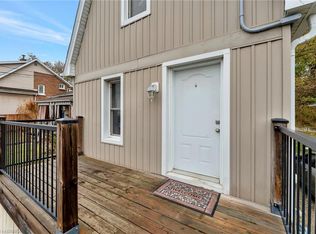
 - C$549,9004 bd2 ba1.1k sqft24 Park Rd N, Brantford, ON N3S 6T2For Sale
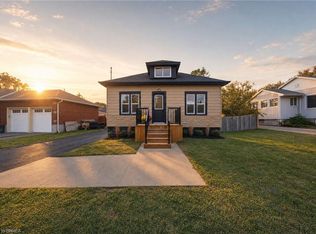 MLS ID #40872023, Kahlil Raghunan, Salesperson, Re/Max Twin City Realty Inc. ITSO
 - C$519,9004 bd2 ba1.6k sqft112 Grand River Ave, Brantford, ON N3T 4X4For Sale
 MLS ID #40866887, Kyle Jansink, Salesperson, Re/Max Twin City Realty Inc. ITSO
