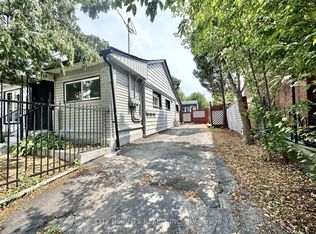
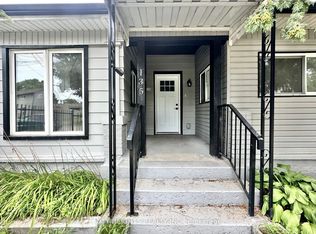
**Charming Newly Renovated Home in Brantford – 61 Grey Street** Welcome to 61 Grey Street, a beautifully updated three-bedroom home in the heart of Brantford, Ontario. This stunning property has been fully renovated to offer modern comfort while maintaining its classic charm. Featuring a spacious open-concept layout with soaring 12-ft ceilings, this home is perfect for families and professionals alike. The brand-new kitchen comes complete with high-end appliances, including a gas stove, making it a dream for anyone who loves to cook. Whether you're hosting family dinners or enjoying a quiet meal, this space offers both style and functionality. Other updates include a freshly paved driveway and updated plumbing, ensuring peace of mind for years to come. The home is situated just minutes from all local amenities, including a nearby Public school—ideal for families with young children. Commuting is a breeze with easy access to the highway just five minutes away. Now, let's step into the backyard, a true extension of this home's living space. This expansive area offers endless possibilities for recreation and relaxation. Imagine enjoying summer evenings on the patio, hosting barbecues with friends and family, or simply unwinding with a good book under the shade of a tree. For families, this backyard provides a safe and secure space for children to play and explore, fostering creativity and physical activity. With ample room for gardening, you can create your own personal oasis. Don't miss out on this incredible opportunity to own a move-in ready home in a prime location. Schedule a tour today!
Sold for $495,000
C$495,000
61 Grey St, Brantford, ON N3T 2T3
3beds
1,176sqft
Single Family Residence, Residential
Built in 1905
4,224 Square Feet Lot
$-- Zestimate®
C$421/sqft
C$1,904 Estimated rent
Home value
Not available
Estimated sales range
Not available
Not available
Owner options
List your home for rent
C$1,904/mo
Rent Zestimate®
Find your next renter with Zillow Rental Manager. Plus, with online applications, you can quickly screen prospective tenants – for free.
C$1,904/mo
Rent Zestimate®
Refinance and save
C$2,093/mo
Est. payment
Refinancing to a lower rate could help reduce your monthly payments and save thousands over the life of the loan.
C$2,093/mo
Est. payment
Explore your selling options
Work with a Zillow partner agent
Leverage their expertise and Zillow's premium Showcase listings to get your home seen by more buyers.
Get startedList with your own agent
Get your home in front of millions of buyers by listing it on Zillow.
Learn how to do itSell it yourself
Take full control of how buyers see your home on Zillow by listing For Sale by Owner (FSBO).
List your homeWhat's special
Zillow last checked:
Listing updated:
Listed by:
Christopher Henderson, Salesperson,
Royal LePage Brant Realty
Source: ITSO,MLS®#: 40756584Originating MLS®#: Cornerstone Association of REALTORS®
Facts & features
Interior
Bedrooms & bathrooms
- Bedrooms: 3
- Bathrooms: 1
- Full bathrooms: 1
- Main level bathrooms: 1
- Main level bedrooms: 3
Bedroom
- Level: Main
- Area: 81.99
- Dimensions: 9ft. 8in. x 9ft. 3in.
Bedroom
- Level: Main
- Area: 41.11
- Dimensions: 10ft. 10in. x 4ft. 7in.
Bedroom
- Level: Main
- Area: 120.24
- Dimensions: 10ft. 2in. x 12ft. 0in. x 0ft. 0in.
Bathroom
- Features: 4-Piece
- Level: Main
- Area: 61.53
- Dimensions: 6ft. 11in. x 10ft. 7in.
Dining room
- Level: Main
- Area: 169.64
- Dimensions: 12ft. 10in. x 14ft. 2in.
Kitchen
- Level: Main
- Area: 155.42
- Dimensions: 11ft. 7in. x 14ft. 4in.
Living room
- Level: Main
- Area: 169.38
- Dimensions: 12ft. 9in. x 14ft. 1in.
Heating
- Forced Air, Natural Gas
Cooling
- Central Air
Features
- Other
- Basement: Full,Unfinished
- Has fireplace: No
Interior area
- Total structure area: 1,176
- Total interior livable area: 1,176 sqft
- Finished area above ground: 1,176
Property
Parking
- Total spaces: 1
- Parking features: Asphalt, Private Drive Single Wide
- Uncovered spaces: 1
Features
- Stories: 1
- Frontage type: South
- Frontage length: 32.00
Lot
- Size: 4,224 Square Feet
- Dimensions: 32 x 132
- Features: Urban, Rectangular, Landscaped, Park, Quiet Area, Schools, Shopping Nearby, Trails
Details
- Parcel number: 321400082
- Zoning: RC
Construction
Type & style
- Home type: SingleFamily
- Architectural style: Bungalow
- Property subtype: Single Family Residence, Residential
Materials
- Aluminum Siding, Brick
- Foundation: None
- Roof: Asphalt Shing
Condition
- 100+ Years
- New construction: No
- Year built: 1905
Utilities & green energy
- Sewer: Sewer (Municipal)
- Water: Municipal
Community & HOA
Location
- Region: Brantford
Financial & listing details
- Price per square foot: C$421/sqft
- Annual tax amount: C$3,745
- Date on market: 8/27/2025
- Inclusions: None
Price history
| Date | Event | Price |
|---|---|---|
| 10/24/2025 | Sold | C$495,000-1%C$421/sqft |
Source: ITSO #40756584 Report a problem | ||
| 1/15/2022 | Listing removed | -- |
Source:  Cornerstone Association of REALTORS® - Hamilton-Burlington #H4124106 Report a problem Cornerstone Association of REALTORS® - Hamilton-Burlington #H4124106 Report a problem | ||
| 1/10/2022 | Listed for sale | C$499,900C$425/sqft |
Source: Cornerstone Association of REALTORS® - Hamilton-Burlington #H4124106 Report a problem | ||
Public tax history
Tax history is unavailable.
Neighborhood: Downtown
Nearby homes
- C$---- bd-- ba-- sqft119 Charlotte St, Brantford, ON N3T2X5Off Market
- C$1,5952 bd1 ba-- sqft135 Charlotte St #0, Brantford, ON N3T2X7For Rent
- C$--1 bd1 ba600 sqft135 Charlotte St #2, Brantford, ON N3T2X7Off Market
- C$1,5951 bd1 ba-- sqft135 Charlotte St #1, Brantford, ON N3T2X7For Rent
- C$1,5952 bd1 ba-- sqft119 Charlotte St #1, Brantford, ON N3T2X5For Rent
- C$449,0003 bd2 ba1.2k sqft47 Grey St, Brantford, ON N3T2T1For Sale
- C$650,0003 bd3 ba1.3k sqft118 Clarence St, Brantford, ON N3T2V4For Sale
- C$469,0003 bd2 ba1.5k sqft81 Grey St, Brantford, ON N3T2T4For Sale
Nearby schools
GreatSchools rating
No schools nearby
We couldn't find any schools near this home.
