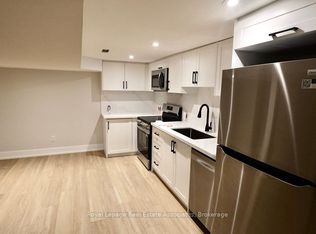
Welcome to 253 Marlborough Street, Brantford, a charming, move-in-ready bungalow that perfectly blends comfort, style, and convenience. This beautifully updated home features 2 spacious bedrooms and a bright, open-concept living and dining area that’s ideal for both everyday living and entertaining. The updated kitchen boasts modern finishes, newer appliances, and a functional layout that makes meal preparation a pleasure. Downstairs, you’ll find a versatile lower level highlighted by newly finished epoxy flooring, creating the perfect space for a recreation room, home gym, workshop, or additional living area. Step outside to enjoy the large deck overlooking a private backyard, an inviting outdoor retreat for summer barbecues, morning coffee, or relaxing evenings with family and friends. Conveniently located close to Brantford’s top amenities, including shopping, restaurants, parks, schools, and with quick access to major highways, this home offers an exceptional lifestyle for first-time buyers, downsizers, or investors alike. Don’t miss your opportunity to own this beautifully updated bungalow in a fantastic Brantford location.
For sale
C$474,900
253 Marlborough St, Brantford, ON N3S 4T4
2beds
882sqft
Single Family Residence, Residential
Built in ----
3,267 Square Feet Lot
$-- Zestimate®
C$538/sqft
C$-- HOA
What's special
Updated kitchenModern finishesNewer appliancesFunctional layoutNewly finished epoxy flooringVersatile lower levelLarge deck
- 8 days |
- 16 |
- 0 |
Zillow last checked:
Listing updated:
Listed by:
Vincent Guagliano, Broker,
RE/MAX Escarpment Realty Inc.
Source: ITSO,MLS®#: 40849478Originating MLS®#: Cornerstone Association of REALTORS®
Facts & features
Interior
Bedrooms & bathrooms
- Bedrooms: 2
- Bathrooms: 1
- Full bathrooms: 1
- Main level bathrooms: 1
- Main level bedrooms: 2
Other
- Level: Main
Bedroom
- Level: Main
Bathroom
- Features: 4-Piece
- Level: Main
Dining room
- Level: Main
Kitchen
- Level: Main
Laundry
- Level: Basement
Living room
- Level: Main
Heating
- Forced Air, Natural Gas
Cooling
- Central Air
Appliances
- Included: Built-in Microwave, Dryer, Refrigerator, Stove, Washer
- Laundry: Laundry Room
Features
- None
- Basement: Full,Unfinished
- Has fireplace: No
Interior area
- Total structure area: 882
- Total interior livable area: 882 sqft
- Finished area above ground: 882
Video & virtual tour
Property
Parking
- Parking features: No Driveway Parking
Features
- Stories: 1
- Frontage type: South
- Frontage length: 33.00
Lot
- Size: 3,267 Square Feet
- Dimensions: 33 x 99
- Features: Urban, Highway Access, Park, Place of Worship, Schools, Shopping Nearby
Details
- Parcel number: 321320259
- Zoning: RC
Construction
Type & style
- Home type: SingleFamily
- Property subtype: Single Family Residence, Residential
Materials
- Brick
- Foundation: Poured Concrete
- Roof: Asphalt Shing
Condition
- 51-99 Years
- New construction: No
Utilities & green energy
- Sewer: Sewer (Municipal)
- Water: Municipal
Community & HOA
Location
- Region: Brantford
Financial & listing details
- Price per square foot: C$538/sqft
- Annual tax amount: C$2,759
- Date on market: 7/20/2026
- Inclusions: Built-in Microwave, Dryer, Refrigerator, Stove, Washer
Vincent Guagliano, Broker
Vincent Guagliano, Broker
By pressing Contact Agent, you agree that the real estate professional identified above may call/text you about your search, which may involve use of automated means and pre-recorded/artificial voices. You don't need to consent as a condition of buying any property, goods, or services. Message/data rates may apply. You also agree to our Terms of Use. Zillow does not endorse any real estate professionals. We may share information about your recent and future site activity with your agent to help them understand what you're looking for in a home.
Price history
| Date | Event | Price |
|---|---|---|
| 7/20/2026 | Listed for sale | C$474,900+137.6%C$538/sqft |
Source: ITSO #40849478 Report a problem | ||
| 4/7/2022 | Listing removed | -- |
Source: Zillow Rental Network_1 Report a problem | ||
| 3/28/2022 | Listed for rent | C$2,000C$2/sqft |
Source: Zillow Rental Network_1 #H4129790 Report a problem | ||
| 2/14/2019 | Listing removed | C$199,900C$227/sqft |
Source: CENTURY 21 Professional Group Inc. #30710831 Report a problem | ||
| 2/7/2019 | Listed for sale | C$199,900C$227/sqft |
Source: CENTURY 21 Professional Group Inc. #30710831 Report a problem | ||
Public tax history
Tax history is unavailable.
Climate risks
Neighborhood: East Ward
Nearby schools
GreatSchools rating
No schools nearby
We couldn't find any schools near this home.
Schools provided by the listing agent
- Elementary: King George, Holy Cross
- High: Pauline Johnson, Assumption
Source: ITSO. This data may not be complete. We recommend contacting the local school district to confirm school assignments for this home.
- C$2,0003 bd2 ba-- sqft246 Marlborough St UNIT 5, Brantford, ON N3S4T3For Rent
- C$---- bd-- ba-- sqft284 Rawdon St, Brantford, ON N3S6G8Off Market
- C$--3 bd2 ba-- sqft279 Sheridan St, Brantford, ON N3S4R5Off Market

- C$--4 bd2 ba1.5k sqft251 Rawdon St #1, Brantford, ON N3S6G5Off Market
- C$--3 bd2 ba1.2k sqft223 Grey St, Brantford, ON N3S4W6Off Market
- C$--3 bd2 ba1.2k sqft232 Grey St, Brantford, ON N3S4W7Off Market
- C$--2 bd1 ba1.2k sqft224 Marlborough St, Brantford, ON N3S4T3Off Market
- C$436,0002 bd1 ba805 sqft269 Grey St, Brantford, ON N3S4W9Sold
Similar homes
- C$499,9003 bd2 ba1.1k sqft250 Murray St, Brantford, ON N3S 5S3For Sale
 MLS ID #40850540, Peggy Lavigne, Salesperson, RE/MAX Escarpment Realty Inc.. ITSO
 - C$450,0003 bd1 ba936 sqft268 Grey St, Brantford, ON N3S 4W8For Sale
 MLS ID #40849510, Cc Alexander, Salesperson, Royal LePage State Realty Inc.. ITSO
 - C$489,9003 bd1 ba980 sqft393 Marlborough St, Brantford, ON N3S 4V4For Sale
 MLS ID #40848753, Ruth Hewitson, Salesperson, Coldwell Banker Homefront Realty. ITSO
 - C$549,9942 bd2 ba1.1k sqft33 Elgin St, Brantford, ON N3R 1E5For Sale
 MLS ID #40850083, Amy Ditchburn, Salesperson, Pay It Forward Realty. ITSO
 - C$409,0003 bd1 ba791 sqft128 Mary St, Brantford, ON N3S 3B9For SaleMLS ID #40851249, Bradley Lovell, Salesperson, Pay It Forward Realty. ITSO
- C$499,0003 bd2 ba1k sqft182 Marlborough St, Brantford, ON N3S 4S9For SaleMLS ID #40826142, Andrew Snell, Salesperson, RE/MAX Erie Shores Realty Inc. Brokerage. ITSO
- C$499,9002 bd1 ba740 sqft115 Sheridan St, Brantford, ON N3S 4P5For SaleMLS ID #40842082, Glynnis Lee, Salesperson, Century 21 Heritage Group Ltd.. ITSO
- C$439,0002 bd1 ba988 sqft15 Salisbury Ave, Brantford, ON N3S 1M6For SaleMLS ID #40850424, James Larouche, Salesperson, Real Broker Ontario Ltd.. ITSO
- C$499,9003 bd2 ba1.2k sqft345 Nelson St, Brantford, ON N3S 4E3For SaleMLS ID #40811666, Lidia Tagliabracci, Salesperson, Royal LePage Wolle Realty. ITSO
- C$499,9004 bd2 ba1.1k sqft9 Aylmer St, Brantford, ON N3S 6J7For SaleMLS ID #40831071, Sarah Hazell, Salesperson, Re/Max Twin City Realty Inc. ITSO
- C$455,0002 bd2 ba1k sqft17 Able Ave, Brantford, ON N3S 2Y4For SaleMLS ID #40849488, Jake Laracy, Salesperson, Pay It Forward Realty. ITSO
- C$549,9003 bd1 ba1k sqft120 Henry St, Brantford, ON N3S 5C7For SaleMLS ID #40850100, Kate Broddick, Salesperson, Revel Realty Inc. ITSO
- C$519,9003 bd2 ba1.1k sqft187 Drummond St, Brantford, ON N3S 6A8For SaleMLS ID #40842827, Michael Rawson, Salesperson, One Percent Realty Ltd.. ITSO
- C$449,9002 bd1 ba670 sqft141 East Ave, Brantford, ON N3S 3M3For SaleMLS ID #40839271, Sandra Rae, Salesperson, Century 21 Heritage House Ltd. ITSO
- C$489,9003 bd1 ba803 sqft249 Clarence St, Brantford, ON N3R 3T6For SaleMLS ID #40842914, Alla Sharma, Salesperson, Re/Max Twin City Realty Inc. ITSO
- C$474,9003 bd2 ba1.2k sqft30 Dundas St, Brantford, ON N3R 1R9For SaleMLS ID #40827669, Chris Costabile, Salesperson, Real Broker Ontario Ltd.. ITSO
- C$479,9003 bd1 ba1.1k sqft112 Sydenham St, Brantford, ON N3R 3Y6For SaleMLS ID #40840503, Amy Taylor, Salesperson, Real Broker Ontario Ltd.. ITSO
- C$499,0003 bd2 ba1.2k sqft47 Grey St, Brantford, ON N3T 2T1For SaleMLS ID #40843795, Matt Dickens, Salesperson, Pay It Forward Realty. ITSO
- C$479,9002 bd1 ba1.1k sqft54 8th Ave, Brantford, ON N3S 1C3For SaleMLS ID #40839816, Adrian Di Pietro, Salesperson, New Era Real Estate. ITSO
- C$575,0004 bd2 ba1k sqft561 Grey St, Brantford, ON N3S 0C3For SaleMLS ID #40849672, Nate Siry-Ramirez, Salesperson, EXP REALTY. ITSO
