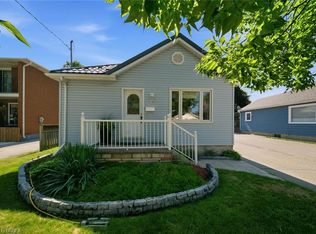
$3500/Month Rental Income. 3+1 Bed Bungalow, 2 bath, 3 car heated garage. Garage has 240 volt & own breaker panel. Lower level is finished with nice sized family room with bar. This home could easily be In-Lawed with private side entrance. Tenant will vacate with No issues if New owner does not want to assume. Priced to sell!
For sale
C$559,900
7 Usher St, Brantford, ON N3R 1B8
4beds
1,010sqft
Single Family Residence, Residential
Built in 1972
5,060 Square Feet Lot
$-- Zestimate®
C$554/sqft
C$-- HOA
What's special
Private side entrance
- 171 days |
- 15 |
- 0 |
Likely to sell faster than
Zillow last checked:
Listing updated:
Listed by:
Joe Vine, Salesperson,
RE/MAX Escarpment Realty Inc.
Source: ITSO,MLS®#: 40809859Originating MLS®#: Cornerstone Association of REALTORS®
Facts & features
Interior
Bedrooms & bathrooms
- Bedrooms: 4
- Bathrooms: 1
- Full bathrooms: 1
- Main level bathrooms: 1
- Main level bedrooms: 3
Other
- Level: Main
Bedroom
- Level: Main
Bedroom
- Level: Main
Bedroom
- Level: Basement
Bathroom
- Features: 4-Piece
- Level: Main
Eat in kitchen
- Level: Main
Family room
- Level: Basement
Laundry
- Level: Basement
Living room
- Level: Main
Storage
- Level: Basement
Heating
- Forced Air, Natural Gas
Cooling
- Central Air
Appliances
- Laundry: In Basement
Features
- In-law Capability
- Basement: Full,Finished
- Has fireplace: No
Interior area
- Total structure area: 1,660
- Total interior livable area: 1,010 sqft
- Finished area above ground: 1,010
- Finished area below ground: 650
Property
Parking
- Total spaces: 7
- Parking features: Detached Garage, Front Yard Parking, Private Drive Double Wide
- Garage spaces: 3
- Uncovered spaces: 4
Features
- Stories: 1
- Frontage type: North
- Frontage length: 55.00
Lot
- Size: 5,060 Square Feet
- Dimensions: 55 x 92
- Features: Urban, Rectangular, Ample Parking, Public Transit
Details
- Parcel number: 321600159
- Zoning: RC
Construction
Type & style
- Home type: SingleFamily
- Architectural style: Bungalow
- Property subtype: Single Family Residence, Residential
Materials
- Brick
- Foundation: Concrete Perimeter
- Roof: Asphalt Shing
Condition
- 51-99 Years
- New construction: No
- Year built: 1972
Utilities & green energy
- Sewer: Sewer (Municipal)
- Water: Municipal-Metered
Community & HOA
Location
- Region: Brantford
Financial & listing details
- Price per square foot: C$554/sqft
- Annual tax amount: C$3,600
- Date on market: 3/5/2026
- Inclusions: None
Price history
| Date | Event | Price |
|---|---|---|
| 3/5/2026 | Listed for sale | C$559,900-6.5%C$554/sqft |
Source: ITSO #40809859 Report a problem | ||
| 3/30/2023 | Listing removed | -- |
Source:  Cornerstone Association of REALTORS® - Hamilton-Burlington #H4155509 Report a problem Cornerstone Association of REALTORS® - Hamilton-Burlington #H4155509 Report a problem | ||
| 2/3/2023 | Listed for sale | C$599,000C$593/sqft |
Source: Cornerstone Association of REALTORS® - Hamilton-Burlington #H4155509 Report a problem | ||
Public tax history
Tax history is unavailable.
Climate risks
Neighborhood: Terrace Hill
Nearby schools
GreatSchools rating
No schools nearby
We couldn't find any schools near this home.
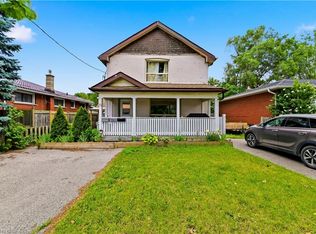
- C$499,9004 bd3 ba2.1k sqft13 Usher St, Brantford, ON N3R1B8For Sale
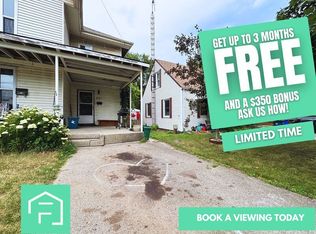
- C$--3 bd1 ba-- sqft82 1/2 Grey St, Brantford, ON N3T2T3Off Market
- C$549,0004 bd3 ba1.4k sqft169 George St, Brantford, ON N3T2Z2For Sale

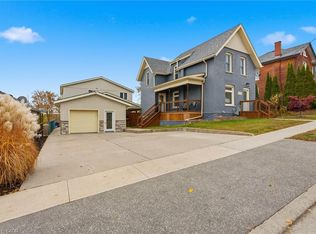
- C$934,9007 bd4 ba3.3k sqft26 Terrace Hill St, Brantford, ON N3R1E9For Sale
- C$--2 bd1 ba700 sqft38 Wadsworth St, Brantford, ON N3T3V6Off Market
- C$399,9002 bd2 ba788 sqft59 Buffalo St, Brantford, ON N3R1E1Sold
- C$555,5553 bd1 ba1k sqft5 Ann St, Brantford, ON N3R3X9Sold
- C$--3 bd3 ba1.5k sqft17 Terrace Hill St #1, Brantford, ON N3R1E8Off Market
Similar homes
- C$549,0004 bd3 ba1.4k sqft169 George St, Brantford, ON N3T 2Z2For SaleMLS ID #40851981, Serryn Stephenson, Salesperson, Coldwell Banker Homefront Realty. ITSO
- C$559,9003 bd2 ba842 sqft32 Elmwood Ave, Brantford, ON N3R 2J8For Sale
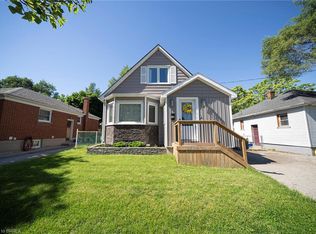 MLS ID #40840577, Andrew Evans, Salesperson, Re/Max Escarpment Realty Inc.. ITSO
 - C$579,9003 bd2 ba1.2k sqft38 Slater St, Brantford, ON N3T 4N9For Sale
 MLS ID #40827934, Teri Davidson, Broker, Century 21 Heritage Group Ltd. ITSO
 - C$569,9003 bd2 ba880 sqft37 Hill Ave, Brantford, ON N3R 4G8For Sale
 MLS ID #40850485, Sandra Etherington, Broker, Century 21 Heritage House LTD. ITSO
 - C$579,0004 bd2 ba1.4k sqft107 Queensway Dr, Brantford, ON N3R 4X1For SaleMLS ID #40844107, George Lou Karmiris, Broker, Century 21 Heritage House LTD. ITSO
- C$519,9994 bd2 ba852 sqft123 Morton Ave, Brantford, ON N3R 2N9For SaleMLS ID #40853883, Samantha Acton, Salesperson, RE/MAX Escarpment Realty Inc.. ITSO
- C$499,0003 bd2 ba1.2k sqft47 Grey St, Brantford, ON N3T 2T1For SaleMLS ID #40843795, Matt Dickens, Salesperson, Pay It Forward Realty. ITSO
- C$484,9003 bd1 ba803 sqft249 Clarence St, Brantford, ON N3R 3T6For SaleMLS ID #40842914, Alla Sharma, Salesperson, Re/Max Twin City Realty Inc. ITSO
- C$499,0003 bd2 ba1k sqft182 Marlborough St, Brantford, ON N3S 4S9For SaleMLS ID #40826142, Andrew Snell, Salesperson, RE/MAX Erie Shores Realty Inc. Brokerage. ITSO
- C$625,0004 bd2 ba1.4k sqft10 Bruce St, Brantford, ON N3R 1E2For SaleMLS ID #40816912, Ruben Malave Rodriguez, Salesperson, Platinum Lion Realty Inc.. ITSO
- C$569,0002 bd1 ba950 sqft93 Barnes Ave, Brantford, ON N3R 4Y9For SaleMLS ID #40850513, Daryl Rainey, Broker of Record, Progressive Realty Group Inc.. ITSO
- C$594,7893 bd2 ba1.1k sqft87 Locks Rd, Brantford, ON N3S 7L9New ConstructionMLS ID #40841751, Wally Olivieri, Salesperson, Re/Max Twin City Realty Inc. ITSO
- C$667,0003 bd2 ba1.5k sqft30 Proctor Ave, Brantford, ON N3S 3E7For SaleMLS ID #40855994, Mark Bennett, Broker, Century 21 Heritage House LTD. ITSO
- C$599,0004 bd2 ba1.2k sqft74 Brier Park Rd, Brantford, ON N3R 5T4For SaleMLS ID #40824662, Bryan Jaskolka, Salesperson, CMI REAL ESTATE INC. ITSO
- C$539,9002 bd2 ba893 sqft31 Galileo Blvd, Brantford, ON N3R 7Y3For SaleMLS ID #40855321, Liam Carroll, Salesperson, Platinum Lion Realty Inc.. ITSO
- C$489,0003 bd1 ba990 sqft86 N Park St, Brantford, ON N3R 4K1For SaleMLS ID #40846637, Daniel Dignard, Salesperson, Re/Max Twin City Realty Inc.. ITSO
- C$599,9774 bd2 ba1.5k sqft593 Grey St, Brantford, ON N3S 4X9For SaleMLS ID #40828750, Rod Frank, Salesperson, RE/MAX Escarpment Frank Realty. ITSO
- C$639,9003 bd1 ba1.4k sqft54 Debby Cres, Brantford, ON N3R 7A4For SaleMLS ID #40815751, Mark Bennett, Broker, Century 21 Heritage House LTD. ITSO
- C$609,9003 bd3 ba1.2k sqft23 Sulky Rd, Brantford, ON N3P 1K1For SaleMLS ID #40838241, Adrian Di Pietro, Salesperson, New Era Real Estate. ITSO
- C$825,0004 bd2 ba1.1k sqft33 Stratford Ter, Brantford, ON N3T 6P6For SaleMLS ID #40847151, Christopher John Hoage, Salesperson, RE/MAX Twin City Realty Inc.. ITSO
