Rare opportunity to own a modern-built semi offering over 2,500 sq. ft. of finished living space in one of Brantford’s most established neighbourhoods. Built in 2013, this home provides the space and functionality today’s buyers need—while avoiding the compromises that often come with older century homes in the area. The main and upper levels feature 4 spacious bedrooms, 2 bathrooms, and a bright open-concept layout designed for everyday living and entertaining. The kitchen and dining area walk out to a private deck and fully fenced backyard—ideal for families, pets, or hosting guests. The fully finished basement adds exceptional flexibility with 2 additional bedrooms, a full 3-piece bathroom, and a large recreation space—perfect for extended family, home office use, or additional living space as your needs evolve. This property offers a unique level of versatility, ideal for both homeowners and investors alike. Additional highlights include private driveway parking for two vehicles, durable brick construction, and a convenient location close to schools, shopping, public transit, and downtown amenities. With vacant possession available, this is a rare chance to secure a spacious, modern home in a mature neighbourhood where newer construction is limited.
For sale
C$629,900
205 B Marlborough St, Brantford, ON N3S 4T2
6beds
1,703sqft
Single Family Residence, Residential
Built in ----
2,960 Square Feet Lot
$-- Zestimate®
C$370/sqft
C$-- HOA
What's special
Private deckFully fenced backyardFully finished basementDurable brick construction
- 160 days |
- 6 |
- 0 |
Zillow last checked:
Listing updated:
Listed by:
Christopher Hook, Salesperson,
Rock Star Real Estate Inc.
Source: ITSO,MLS®#: 40799744Originating MLS®#: Cornerstone Association of REALTORS®
Facts & features
Interior
Bedrooms & bathrooms
- Bedrooms: 6
- Bathrooms: 3
- Full bathrooms: 2
- 1/2 bathrooms: 1
- Main level bathrooms: 1
- Main level bedrooms: 1
Bedroom
- Level: Main
Bedroom
- Level: Second
Bedroom
- Level: Second
Other
- Level: Second
Bedroom
- Level: Basement
Bedroom
- Level: Basement
Bathroom
- Features: 2-Piece
- Level: Main
Bathroom
- Features: 4-Piece
- Level: Second
Bathroom
- Features: 3-Piece
- Level: Basement
Kitchen
- Level: Main
Living room
- Level: Main
Recreation room
- Level: Basement
Heating
- Forced Air, Natural Gas
Cooling
- Central Air
Appliances
- Included: Water Heater
Features
- Basement: Full,Finished
- Has fireplace: No
Interior area
- Total structure area: 2,509
- Total interior livable area: 1,703 sqft
- Finished area above ground: 1,703
- Finished area below ground: 806
Video & virtual tour
Property
Parking
- Total spaces: 2
- Parking features: Asphalt, Private Drive Single Wide
- Uncovered spaces: 2
Features
- Frontage type: South
- Frontage length: 22.87
Lot
- Size: 2,960 Square Feet
- Dimensions: 22.87 x 129.46
- Features: Urban, City Lot, Public Transit, Schools, Shopping Nearby
Details
- Parcel number: 321320253
- Zoning: RC
Construction
Type & style
- Home type: SingleFamily
- Architectural style: Two Story
- Property subtype: Single Family Residence, Residential
- Attached to another structure: Yes
Materials
- Brick, Vinyl Siding
- Foundation: Poured Concrete
- Roof: Asphalt Shing
Condition
- 6-15 Years
- New construction: No
Utilities & green energy
- Sewer: Sewer (Municipal)
- Water: Municipal, Unknown
Community & HOA
Location
- Region: Brantford
Financial & listing details
- Price per square foot: C$370/sqft
- Annual tax amount: C$3,611
- Date on market: 2/19/2026
- Inclusions: Other, 2 Fridges, 1 Stove, 1 Washer, 1 Dryer
- Exclusions: Tenants' Belongings
Christopher Hook, Salesperson
Christopher Hook, Salesperson
(905) 864-1055
By pressing Contact Agent, you agree that the real estate professional identified above may call/text you about your search, which may involve use of automated means and pre-recorded/artificial voices. You don't need to consent as a condition of buying any property, goods, or services. Message/data rates may apply. You also agree to our Terms of Use. Zillow does not endorse any real estate professionals. We may share information about your recent and future site activity with your agent to help them understand what you're looking for in a home.
Price history
| Date | Event | Price |
|---|---|---|
| 4/28/2026 | Price change | C$629,900-3.1%C$370/sqft |
Source:  TRREB #X12802274 Report a problem TRREB #X12802274 Report a problem | ||
| 2/19/2026 | Listed for sale | C$649,900C$382/sqft |
Source: ITSO #40799744 Report a problem | ||
Public tax history
Tax history is unavailable.
Climate risks
Neighborhood: East Ward
Nearby schools
GreatSchools rating
No schools nearby
We couldn't find any schools near this home.
- C$---- bd-- ba-- sqft204 Marlborough St, Brantford, ON N3S4T1Off Market
- C$849,9006 bd3 ba1.4k sqft196 Marlborough St, Brantford, ON N3S4T1For Sale
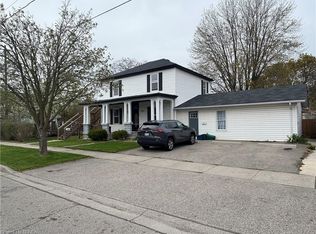
- C$---- bd-- ba-- sqft212 Sheridan St, Brantford, ON N3S4R1Off Market
- C$---- bd-- ba-- sqft248 Murray St, Brantford, ON N3S5S3Off Market
- C$499,9003 bd2 ba1.1k sqft250 Murray St, Brantford, ON N3S5S3For Sale
- C$--2 bd1 ba754 sqft270 Brock St, Brantford, ON N3S5X6Off Market
- C$---- bd-- ba-- sqft198 Sheridan St, Brantford, ON N3S4P8Off Market
- C$--2 bd1 ba1.2k sqft224 Marlborough St, Brantford, ON N3S4T3Off Market
Similar homes
- C$599,9004 bd2 ba1.1k sqft352 Brantwood Park Rd, Brantford, ON N3P 1L2For Sale
 MLS ID #40850454, Amy Sheffar, Salesperson, Re/Max Twin City Realty Inc. ITSO
 - C$609,9004 bd2 ba1.5k sqft593 Grey St, Brantford, ON N3S 4X9For Sale
 MLS ID #40828750, Rod Frank, Salesperson, RE/MAX Escarpment Frank Realty. ITSO
 - C$654,9004 bd2 ba1k sqft74 Balmoral Dr, Brantford, ON N3R 5B9For Sale
 MLS ID #40846658, Sarah Stephenson Logue, Broker of Record, RE/MAX Escarpment Team Logue Realty Inc.. ITSO
 - C$639,9003 bd3 ba1.7k sqft17 Stowe Ter, Brantford, ON N3T 6P4For Sale
 MLS ID #40831409, Charlie Arends, Broker of Record, Homelife Total Care Realty Inc.. ITSO
 - C$549,9994 bd2 ba1.4k sqft221 Grand River Ave, Brantford, ON N3T 4Y3For SaleMLS ID #40836866, Candace Levie-Burgess, Salesperson, Royal LePage State Realty Inc.. ITSO
- C$679,9003 bd2 ba1k sqft76 Enfield Cres, Brantford, ON N3P 1B2For SaleMLS ID #40849401, Joanne Acri, Salesperson, Re/Max Twin City Realty Inc. ITSO
- C$739,9005 bd2 ba1.2k sqft9 Pace Ave, Brantford, ON N3S 7V4For SaleMLS ID #40845605, Rob Golfi, Salesperson, RE/MAX Escarpment Golfi Realty Inc.. ITSO
- C$598,9003 bd2 ba1.1k sqft24 Oxford St, Brantford, ON N3R 5C6For SaleMLS ID #40829539, Jane Savidis, Broker, Royal LePage State Realty Inc.. ITSO
- C$629,9003 bd2 ba1k sqft36 Banks St, Brantford, ON N3T 0H7For SaleMLS ID #40844525, Luke O'reilly, Broker, Royal LePage State Realty Inc.. ITSO
- C$659,9003 bd2 ba1k sqft15 Blueridge Cres, Brantford, ON N3R 5E6For SaleMLS ID #40831486, Mark Stockdale, Salesperson, Seller's Choice Stockdale Realty Ltd.. ITSO
- C$529,9003 bd2 ba1.4k sqft28 Norwich St, Brantford, ON N3T 2B9For SaleMLS ID #40848756, Amy Henderson, Salesperson, Re/Max Twin City Realty Inc. ITSO
- C$729,0005 bd3 ba1.3k sqft98 Thomas Ave, Brantford, ON N3S 7V4For SaleMLS ID #40844596, Bland Jafar Kaka, Salesperson, RE/MAX Escarpment Realty Inc.. ITSO
- C$529,9004 bd2 ba951 sqft101 7th Ave, Brantford, ON N3S 1B7For SaleMLS ID #40842803, Sarah Tolhurst, Salesperson, Coldwell Banker Homefront Realty. ITSO
- C$719,0004 bd2 ba2k sqft15 Edgar Dr, Brantford, ON N3R 6X7For SaleMLS ID #40844687, Carol Nusca, Salesperson, Real Broker Ontario Ltd.. ITSO
- C$749,0004 bd2 ba1.2k sqft36 Garners Ln, Brantford, ON N3T 6P5For SaleMLS ID #40849442, Shanon Bull, Salesperson, Platinum Lion Realty Inc.. ITSO
- C$729,9004 bd3 ba1.9k sqft156 Osborn Ave, Brantford, ON N3T 6S7For SaleMLS ID #40846268, Adam Marshall, Broker, Re/Max Twin City Realty Inc. ITSO
- C$599,9003 bd2 ba1.5k sqft7 Lorimer St, Brant, ON N0E 1N0For SaleMLS ID #40849864, William Morley, Salesperson, Re/Max Twin City Realty Inc.. ITSO
- C$699,0004 bd2 ba1k sqft5 Richter St, Brantford, ON N3T 6M2For SaleMLS ID #40844860, Peter Ligori, Salesperson, Re/Max Twin City Realty Inc. ITSO
- C$729,9003 bd2 ba1.3k sqft34 Brooklyn Ave, Brantford, ON N3T 1B4For SaleMLS ID #40845826, Michael St. Jean, Salesperson, Michael St. Jean Realty Inc.. ITSO
- C$579,9003 bd2 ba862 sqft37 Anastasia Cres, Brantford, ON N3P 2A9For SaleMLS ID #40830623, Cheryl Vansickle, Salesperson, Century 21 Heritage House Ltd. ITSO
