REDWOOD" MODEL IN FAMILY FRIENDLY COMMUNITY. OPEN CONCEPT MAIN FLOOR LAYOUT WITH AMPLE-SIZED DINING ROOM, LIVING ROOM WITH NATURAL GAS FIREPLACE. MASTER BEDROOM HAS WALK-IN CLOSET AND 4-PIECE ENSUITE. GENEROUS POOLSIZED BACKYARD PROVIDES ROOM FOR KIDS TO PLAY OR PETS TO ROAM. THIS 1,700 SQ.FT. HOME IS FRESHLY PAINTED , FAMILY FRIENDLY COMMUNITY WITH ACCESS TO GREAT SCHOOLS. This home great value but needs a little work to finish off.
For sale
C$639,900
17 Stowe Ter, Brantford, ON N3T 6P4
3beds
1,700sqft
Single Family Residence, Residential
Built in 2002
5,227 Square Feet Lot
$-- Zestimate®
C$376/sqft
C$-- HOA
What's special
Ample-sized dining roomFreshly painted
- 61 days |
- 29 |
- 2 |
Zillow last checked:
Listing updated:
Listed by:
Charlie Arends, Broker of Record,
Homelife Total Care Realty Inc.
Source: ITSO,MLS®#: 40831409Originating MLS®#: Brantford Regional Real Estate Association Inc.
Facts & features
Interior
Bedrooms & bathrooms
- Bedrooms: 3
- Bathrooms: 3
- Full bathrooms: 2
- 1/2 bathrooms: 1
- Main level bathrooms: 1
Other
- Features: Ensuite, Walk-in Closet
- Level: Second
Bedroom
- Level: Second
Bedroom
- Level: Second
Bathroom
- Features: 2-Piece
- Level: Main
Bathroom
- Features: 4-Piece, Ensuite
- Level: Second
Bathroom
- Features: 4-Piece
- Level: Second
Eat in kitchen
- Level: Main
Family room
- Level: Main
Living room
- Level: Main
Heating
- Forced Air, Natural Gas
Cooling
- Central Air
Appliances
- Included: Water Heater Owned, Dishwasher, Refrigerator, Stove
- Laundry: Lower Level
Features
- Auto Garage Door Remote(s)
- Basement: Full,Unfinished
- Has fireplace: No
Interior area
- Total structure area: 1,700
- Total interior livable area: 1,700 sqft
- Finished area above ground: 1,700
Property
Parking
- Total spaces: 4
- Parking features: Attached Garage, Private Drive Double Wide
- Attached garage spaces: 2
- Uncovered spaces: 2
Features
- Stories: 2
- Frontage type: East
- Frontage length: 47.77
Lot
- Size: 5,227 Square Feet
- Dimensions: 47.77 x
- Features: Urban, Public Transit, Quiet Area, Shopping Nearby
Details
- Parcel number: 326120214
- Zoning: R1C-14, R1C-15
Construction
Type & style
- Home type: SingleFamily
- Property subtype: Single Family Residence, Residential
Materials
- Brick, Vinyl Siding
- Foundation: Poured Concrete
- Roof: Asphalt
Condition
- 16-30 Years
- New construction: No
- Year built: 2002
Utilities & green energy
- Sewer: Sewer (Municipal)
- Water: Municipal-Metered
Community & HOA
Location
- Region: Brantford
Financial & listing details
- Price per square foot: C$376/sqft
- Annual tax amount: C$4,593
- Date on market: 5/19/2026
- Inclusions: Dishwasher, Refrigerator, Stove
Charlie Arends, Broker of Record
Charlie Arends, Broker of Record
(519) 732-8870
By pressing Contact Agent, you agree that the real estate professional identified above may call/text you about your search, which may involve use of automated means and pre-recorded/artificial voices. You don't need to consent as a condition of buying any property, goods, or services. Message/data rates may apply. You also agree to our Terms of Use. Zillow does not endorse any real estate professionals. We may share information about your recent and future site activity with your agent to help them understand what you're looking for in a home.
Price history
| Date | Event | Price |
|---|---|---|
| 5/19/2026 | Listed for sale | C$639,900C$376/sqft |
Source: ITSO #40831409 Report a problem | ||
Public tax history
Tax history is unavailable.
Climate risks
Neighborhood: Shellard Lane
Nearby schools
GreatSchools rating
No schools nearby
We couldn't find any schools near this home.
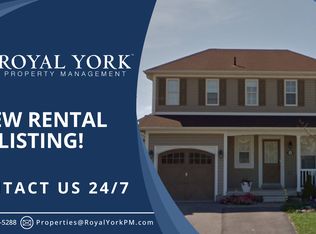
- C$--3 bd1 ba2k sqft190 Osborn Ave #1, Brantford, ON N3T6S7Off Market
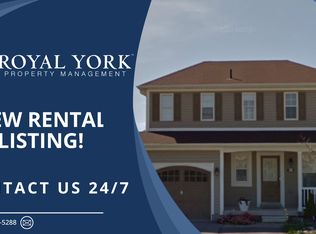
- C$--1 bd1 ba900 sqft190 Osborn Ave #2, Brantford, ON N3T6S7Off Market
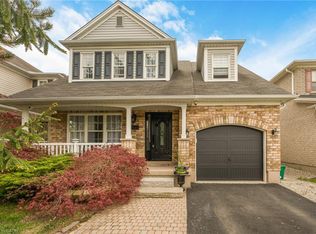
- C$674,9003 bd3 ba1.8k sqft176 Osborn Ave, Brantford, ON N3T6S7Pending
- C$---- bd-- ba-- sqft37 Stowe Ter, Brantford, ON N3T6P2Off Market
- C$---- bd-- ba-- sqft55 Lovell Cres, Brantford, ON N3T6P4Off Market
- C$599,9883 bd2 ba1.2k sqft24 Lovell Cres, Brantford, ON N3T6P3For Sale
- C$--4 bd3 ba1.7k sqft149 Osborn Ave, Brantford, ON N3T6S7Off Market
- C$729,9004 bd3 ba1.9k sqft156 Osborn Ave, Brantford, ON N3T6S7For Sale
Similar homes
- C$664,9993 bd3 ba1.3k sqft124 Osborn Ave, Brantford, ON N3T 6S1For Sale
 MLS ID #40838509, Andrea Stanbridge, Salesperson, Re/Max Twin City Realty Inc.. ITSO
 - C$729,9004 bd3 ba1.9k sqft156 Osborn Ave, Brantford, ON N3T 6S7For Sale
 MLS ID #40846268, Adam Marshall, Broker, Re/Max Twin City Realty Inc. ITSO
 - C$699,0004 bd2 ba1k sqft5 Richter St, Brantford, ON N3T 6M2For Sale
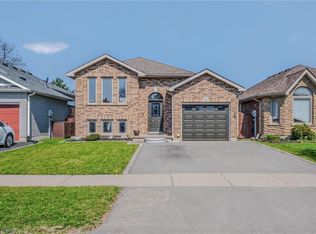 MLS ID #40844860, Peter Ligori, Salesperson, Re/Max Twin City Realty Inc. ITSO
 - C$698,0003 bd2 ba1.5k sqft30 Proctor Ave, Brantford, ON N3S 3E7For Sale
 MLS ID #40848891, Mark Bennett, Broker, Century 21 Heritage House LTD. ITSO
 - C$780,0003 bd4 ba1.7k sqft8 Mavin St, Brantford, ON N3T 6N1For SaleMLS ID #40842918, Andrea Clendening, Broker, Re/Max Escarpment Realty Inc.. ITSO
- C$729,9003 bd2 ba1.3k sqft34 Brooklyn Ave, Brantford, ON N3T 1B4For SaleMLS ID #40845826, Michael St. Jean, Salesperson, Michael St. Jean Realty Inc.. ITSO
- C$609,7893 bd2 ba1.1k sqft87 Locks Rd, Brantford, ON N3S 7L9New ConstructionMLS ID #40841751, Wally Olivieri, Salesperson, Re/Max Twin City Realty Inc. ITSO
- C$599,9004 bd2 ba1.4k sqft107 Queensway Dr, Brantford, ON N3R 4X1For SaleMLS ID #40844107, George Lou Karmiris, Broker, Century 21 Heritage House LTD. ITSO
- C$549,9994 bd2 ba1.4k sqft221 Grand River Ave, Brantford, ON N3T 4Y3For SaleMLS ID #40836866, Candace Levie-Burgess, Salesperson, Royal LePage State Realty Inc.. ITSO
- C$629,9006 bd3 ba1.7k sqft205 B Marlborough St, Brantford, ON N3S 4T2For SaleMLS ID #40799744, Christopher Hook, Salesperson, Rock Star Real Estate Inc.. ITSO
- C$654,9004 bd2 ba1.5k sqft25 Henry St, Brantford, ON N3R 1Z9For SaleMLS ID #40825517, Natalie Louter, Salesperson, Peak Realty Ltd.. ITSO
- C$654,9004 bd2 ba1k sqft74 Balmoral Dr, Brantford, ON N3R 5B9For SaleMLS ID #40846658, Sarah Stephenson Logue, Broker of Record, RE/MAX Escarpment Team Logue Realty Inc.. ITSO
- C$529,9004 bd2 ba951 sqft101 7th Ave, Brantford, ON N3S 1B7For SaleMLS ID #40842803, Sarah Tolhurst, Salesperson, Coldwell Banker Homefront Realty. ITSO
- C$575,0003 bd3 ba1.5k sqft3 Capton St, Brantford, ON N3T 0X5For SaleMLS ID #40848019, Surjit Sam Pablay, Broker of Record, CENTURY 21 RIGHT TIME REAL ESTATE INC.. ITSO
- C$609,9004 bd2 ba1.5k sqft593 Grey St, Brantford, ON N3S 4X9For SaleMLS ID #40828750, Rod Frank, Salesperson, RE/MAX Escarpment Frank Realty. ITSO
- C$759,0003 bd2 ba1.2k sqft68 Allensgate Dr, Brantford, ON N3V 1E2For SaleMLS ID #40846356, Ryan Campbell, Broker, Real Broker Ontario Ltd. ITSO
- C$599,0003 bd2 ba1.6k sqft1 Terrace Hill St, Brantford, ON N3R 1E8For SaleMLS ID #40809628, Shane Hamelin, Salesperson, Chase Realty Inc.. ITSO
- C$699,9003 bd2 ba1k sqft16 Sandlewood Ave, Brantford, ON N3V 1C6For SaleMLS ID #40824211, Lynda Wilcox, Salesperson, Re/Max Twin City Realty Inc.. ITSO
- C$599,9003 bd3 ba1.3k sqft126 Munro Cir, Brantford, ON N3T 0R4For SaleMLS ID #40805535, Alla Sharma, Salesperson, Re/Max Twin City Realty Inc. ITSO
- C$539,0004 bd2 ba1.2k sqft51 Aberdeen Ave, Brantford, ON N3S 1R7For SaleMLS ID #40828498, Chris Costabile, Salesperson, Real Broker Ontario Ltd.. ITSO
