PRIVATE BACKYARD. NO SIDEWALK. COMFORTABLE LIVING. Welcome to 33 Patterson Avenue, a well-maintained 3-bedroom, 2-bathroom side-split offering 1,530 sq. ft. of carpet-free living space on a quiet street with no sidewalk. From the moment you step inside, the home offers a comfortable blend of character, warmth and functionality. The bright living room features a beautiful fireplace with a detailed mantel and a large picture window overlooking the front yard. Warm hardwood flooring continues throughout the main living areas, creating an inviting atmosphere for everyday living and entertaining. The upper level is dedicated to three bedrooms, offering a practical layout for family living, guests or a home office. The kitchen combines charm and functionality with custom cabinetry, generous counter space and a classic subway tile backsplash. A convenient walk-out leads directly to the backyard, creating an effortless connection between indoor and outdoor living. The fully fenced backyard offers a private outdoor retreat surrounded by mature landscaping and greenery. A spacious deck and gazebo with a comfortable sitting area provide an inviting place to entertain, enjoy a morning coffee or relax throughout the warmer months. The lower level is a standout feature of the home, with a beautifully designed family room featuring extensive custom built-in cabinetry, display shelving and a dedicated media area. The wet bar adds valuable functionality for those working from home, with the flexibility to accommodate a variety of uses, including a home-based salon or beauty space. A separate walk-out provides easy access to both the backyard and front yard. With its character-filled interiors, custom details, flexible living spaces and private backyard, 33 Patterson Avenue offers a warm and welcoming home in an established neighbourhood.
For sale
C$619,900
33 Patterson Ave, Brantford, ON N3S 6X1
3beds
1,530sqft
Single Family Residence, Residential
Built in 1960
8,276 Square Feet Lot
$-- Zestimate®
C$405/sqft
C$-- HOA
What's special
Private backyardCarpet-free living spaceThree bedroomsGenerous counter spaceClassic subway tile backsplashFully fenced backyardDedicated media area
- 2 hours
- 2
- 0
Zillow last checked:
Listing updated:
Listed by:
Tyler Stewart Dawe, Salesperson,
Real Broker Ontario Ltd.
Source: ITSO,MLS®#: 40856205Originating MLS®#: Cornerstone Association of REALTORS®
Facts & features
Interior
Bedrooms & bathrooms
- Bedrooms: 3
- Bathrooms: 2
- Full bathrooms: 2
Bedroom
- Features: Carpet Free, Hardwood Floor
- Level: Second
Bedroom
- Features: Carpet Free, Hardwood Floor
- Level: Second
Other
- Features: Carpet Free, Hardwood Floor
- Level: Second
Bathroom
- Features: 4-Piece
- Level: Second
Bathroom
- Features: 3-Piece
- Level: Lower
Basement
- Features: Carpet Free, Hardwood Floor, Open Concept
- Level: Basement
Dining room
- Features: Sliding Doors, Tile Floors, Walkout to Balcony/Deck
- Level: Main
Family room
- Features: Hardwood Floor, Open Concept, Wet Bar
- Level: Lower
Kitchen
- Features: Carpet Free, Laminate, Tile Floors
- Level: Main
Laundry
- Features: Carpet Free, Hardwood Floor, Walkout to Balcony/Deck
- Level: Lower
Living room
- Features: Carpet Free, Fireplace, Hardwood Floor
- Level: Main
Heating
- Forced Air, Natural Gas
Cooling
- None
Appliances
- Included: Water Heater, Dishwasher, Dryer, Microwave, Refrigerator, Stove, Washer
Features
- Basement: Full,Partially Finished,Sump Pump
- Has fireplace: No
Interior area
- Total structure area: 1,530
- Total interior livable area: 1,530 sqft
- Finished area above ground: 1,530
Video & virtual tour
Property
Parking
- Total spaces: 4
- Parking features: Private Drive Double Wide
- Uncovered spaces: 4
Features
- Stories: 3
- Frontage type: North
- Frontage length: 69.00
Lot
- Size: 8,276 Square Feet
- Dimensions: 69 x 120.42
- Features: Urban, Major Highway, Public Transit, Quiet Area, Rec./Community Centre, School Bus Route, Schools
Details
- Parcel number: 321210078
- Zoning: I2,R1B
Construction
Type & style
- Home type: SingleFamily
- Architectural style: Sidesplit
- Property subtype: Single Family Residence, Residential
Materials
- Brick, Vinyl Siding
- Foundation: Poured Concrete
- Roof: Asphalt Shing
Condition
- 51-99 Years
- New construction: No
- Year built: 1960
Utilities & green energy
- Sewer: Sewer (Municipal)
- Water: Municipal
Community & HOA
Location
- Region: Brantford
Financial & listing details
- Price per square foot: C$405/sqft
- Annual tax amount: C$3,993
- Date on market: 9/9/2026
- Inclusions: Dishwasher, Dryer, Microwave, Refrigerator, Stove, Washer, Built-In Dresser In The Primary Bedroom, And Bathroom Mirrors.
Price history
| Date | Event | Price |
|---|---|---|
| 9/9/2026 | Listed for sale | C$619,900C$405/sqft |
Source:  TRREB #X13762734 Report a problem TRREB #X13762734 Report a problem | ||
Public tax history
Tax history is unavailable.
Climate risks
Neighborhood: Echo Place
Nearby schools
GreatSchools rating
No schools nearby
We couldn't find any schools near this home.


Similar homes
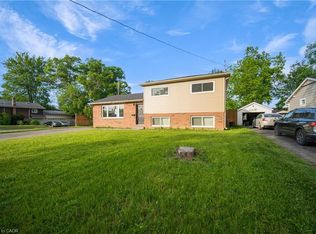
- C$667,0003 bd2 ba1.5k sqft30 Proctor Ave, Brantford, ON N3S 3E7For Sale
 MLS ID #40855994, Mark Bennett, Broker, Century 21 Heritage House LTD. ITSO
 - C$479,9003 bd1 ba980 sqft393 Marlborough St, Brantford, ON N3S 4V4For Sale
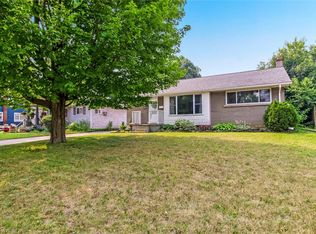 MLS ID #40848753, Ruth Hewitson, Salesperson, Coldwell Banker Momentum Realty. ITSO
 - C$574,9993 bd3 ba1.6k sqft536 Grey St, Brantford, ON N3S 0C4For Sale
 MLS ID #40860840, Michelle Topic, Salesperson, Re/Max Twin City Realty Inc. ITSO
 - C$529,9003 bd2 ba1.1k sqft60 Park Rd N, Brantford, ON N3S 6T7For Sale
 MLS ID #40856602, Terry Summerhays, Salesperson, Re/Max Twin City Realty Inc. ITSO
