Beautifully renovated 3-bedroom end-unit townhome that feels like a semi-detached home, located in a family-friendly neighbourhood close to schools, parks, shopping, and highway access. The main floor features a modern kitchen with quartz countertops and an eat-in area overlooking the spacious great room with walkout to the backyard. The second floor offers three generously sized bedrooms filled with natural light. The finished basement includes a large rec room and full bathroom, ideal for entertaining or extended family living. Quality finishes throughout. Carpet-free home with pride of ownership evident throughout.
For sale
C$414,000
480 Grey St #54, Brantford, ON N3S 7S5
3beds
1,020sqft
Row/Townhouse, Residential, Condominium
Built in 1989
-- sqft lot
$-- Zestimate®
C$406/sqft
C$350/mo HOA
What's special
Walkout to the backyardQuality finishes throughoutCarpet-free home
- 107 days
- 37
- 0
Zillow last checked:
Listing updated:
Listed by:
Adam Marshall, Broker,
Re/Max Twin City Realty Inc
Source: ITSO,MLS®#: 40832592Originating MLS®#: Brantford Regional Real Estate Association Inc.
Facts & features
Interior
Bedrooms & bathrooms
- Bedrooms: 3
- Bathrooms: 3
- Full bathrooms: 2
- 1/2 bathrooms: 1
- Main level bathrooms: 1
Other
- Level: Second
Bedroom
- Level: Second
Bedroom
- Level: Second
Bathroom
- Features: 2-Piece
- Level: Main
Bathroom
- Features: 4-Piece
- Level: Second
Bathroom
- Features: 3-Piece
- Level: Basement
Dining room
- Level: Main
Kitchen
- Level: Main
Other
- Level: Main
Other
- Level: Main
Recreation room
- Level: Basement
Heating
- Forced Air, Natural Gas
Cooling
- Central Air
Features
- Water Meter
- Basement: Full,Finished
- Has fireplace: No
Interior area
- Total structure area: 1,020
- Total interior livable area: 1,020 sqft
- Finished area above ground: 1,020
Property
Parking
- Total spaces: 1
- Parking features: Exclusive, Outside/Surface/Open
- Uncovered spaces: 1
Features
- Stories: 2
- Frontage type: North
- Frontage length: 0.00
Lot
- Features: Urban, Major Anchor, Park, Rec./Community Centre, School Bus Route, Schools
Details
- Parcel number: 327310054
- Zoning: R4A
Construction
Type & style
- Home type: Townhouse
- Property subtype: Row/Townhouse, Residential, Condominium
- Attached to another structure: Yes
Materials
- Aluminum Siding
- Foundation: Concrete Perimeter
- Roof: Asphalt Shing
Condition
- 31-50 Years
- New construction: No
- Year built: 1989
Utilities & green energy
- Sewer: Sewer (Municipal)
- Water: Municipal
Community & HOA
HOA
- Has HOA: Yes
- Amenities included: BBQs Permitted
- Services included: Association Fee, Insurance, Parking, Snow Removal
- HOA fee: C$350 monthly
Location
- Region: Brantford
Financial & listing details
- Price per square foot: C$406/sqft
- Annual tax amount: C$2,182
- Date on market: 5/22/2026
- Inclusions: None
Price history
| Date | Event | Price |
|---|---|---|
| 7/24/2026 | Price change | C$414,000-2.7%C$406/sqft |
Source: ITSO #40832592 Report a problem | ||
| 6/25/2026 | Price change | C$425,300-5.5%C$417/sqft |
Source: ITSO #40832592 Report a problem | ||
| 5/22/2026 | Listed for sale | C$450,000-10%C$441/sqft |
Source: ITSO #40832592 Report a problem | ||
| 3/14/2022 | Listing removed | -- |
Source: HomeLife Report a problem | ||
| 3/5/2022 | Listed for sale | C$499,900C$490/sqft |
Source: HomeLife #X5523338 Report a problem | ||
Public tax history
Tax history is unavailable.
Climate risks
Neighborhood: Echo Place
Nearby schools
GreatSchools rating
No schools nearby
We couldn't find any schools near this home.


Similar homes
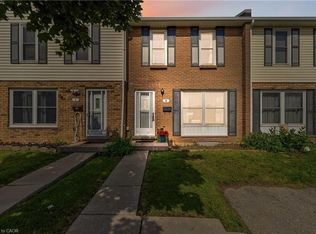
- C$399,9993 bd2 ba1.1k sqft596 Grey St Unit 8, Brantford, ON N3S 4Y1For Sale
 MLS ID #40852796, Tobias Richard Smulders, Broker, RE/MAX Escarpment Realty Inc.. ITSO
 - C$449,9003 bd2 ba1.1k sqft44 Stanley St, Brantford, ON N3S 7K8For Sale
 MLS ID #40855946, Alla Sharma, Salesperson, Re/Max Twin City Realty Inc. ITSO
 - C$399,9003 bd2 ba984 sqft18 Oakhill Dr #12B, Brantford, ON N3T 1R1For Sale
 MLS ID #40842429, Sarah Hazell, Salesperson, Re/Max Twin City Realty Inc. ITSO
 - C$464,9003 bd2 ba1.1k sqft149 Brantwood Park Rd #F, Brantford, ON N3P 1X9For Sale
 MLS ID #40843249, Peter Ligori, Salesperson, Re/Max Twin City Realty Inc. ITSO
