Welcome to this stunning semi-detached home located in the highly desirable Echo Park community of Brantford. Offering 1,918 sq. ft. of thoughtfully designed living space. This move-in-ready home features 4 spacious bedrooms and 2.5 bathrooms. The bright open concept main floor boasts 9-foot ceiling, laminate flooring and modern pot lights throughout. The upgraded kitchen is a true highlight: featuring a beautiful backsplash a large center island and ample cabinetry perfect for both everyday living and entertaining. An elegant oak stair case with wooden railings adds warmth and sophistication, while the attached double car garage with inside entry and garage door opener provides everyday convenience. Upper level has spacious primary suite offer a private retreat with two walk-in closets and a luxurious 3-piece ensuite. Three additional well-sized bedrooms provide plenty of spaces for family, guests or a home office. Conveniently located just minutes from highways, shopping, parks and scenic trails. This home combines comfort, style and an unbeatable location. Flexible possession is available to accommodate your timeline.
For sale
C$799,000
529B Grey St, Brantford, ON N3S 7L4
3beds
3baths
Single Family Residence
Built in ----
3,246 Square Feet Lot
$-- Zestimate®
C$--/sqft
C$-- HOA
What's special
Laminate flooringModern pot lights throughoutUpgraded kitchenBeautiful backsplashLarge center islandAmple cabinetryTwo walk-in closets
- 2 days |
- 4 |
- 0 |
Zillow last checked:
Listing updated:
Listed by:
SPECTRUM REALTY SERVICES INC.
Source: TRREB,MLS®#: X13588662 Originating MLS®#: Toronto Regional Real Estate Board
Originating MLS®#: Toronto Regional Real Estate BoardFacts & features
Interior
Bedrooms & bathrooms
- Bedrooms: 3
- Bathrooms: 3
Bedroom
- Level: Second
- Dimensions: 4.5 x 3.93
Bedroom 2
- Level: Second
- Dimensions: 3.35 x 2.95
Bedroom 4
- Level: Second
- Dimensions: 3.13 x 3.77
Other
- Level: Second
- Dimensions: 3.99 x 3.35
Breakfast
- Level: Main
- Dimensions: 3.07 x 2.86
Kitchen
- Level: Main
- Dimensions: 3.07 x 2.98
Living room
- Level: Main
- Dimensions: 3.96 x 6.82
Heating
- Forced Air, Gas
Cooling
- Central Air
Appliances
- Included: Water Heater
Features
- Basement: Unfinished
- Has fireplace: No
Interior area
- Living area range: 1500-2000 null
Property
Parking
- Total spaces: 4
- Parking features: Garage
- Has garage: Yes
Features
- Stories: 2
- Pool features: None
Lot
- Size: 3,246 Square Feet
- Features: Rectangular Lot
- Topography: Flat
Details
- Parcel number: 321160609
Construction
Type & style
- Home type: SingleFamily
- Property subtype: Single Family Residence
Materials
- Brick, Shingle
- Foundation: Concrete
- Roof: Shingle
Utilities & green energy
- Sewer: Sewer
Community & HOA
Location
- Region: Brantford
Financial & listing details
- Annual tax amount: C$5,008
- Date on market: 7/21/2026
SPECTRUM REALTY SERVICES INC.
SPECTRUM REALTY SERVICES INC.
By pressing Contact Agent, you agree that the real estate professional identified above may call/text you about your search, which may involve use of automated means and pre-recorded/artificial voices. You don't need to consent as a condition of buying any property, goods, or services. Message/data rates may apply. You also agree to our Terms of Use. Zillow does not endorse any real estate professionals. We may share information about your recent and future site activity with your agent to help them understand what you're looking for in a home.
Price history
Price history is unavailable.
Public tax history
Tax history is unavailable.
Climate risks
Neighborhood: Echo Place
Nearby schools
GreatSchools rating
No schools nearby
We couldn't find any schools near this home.
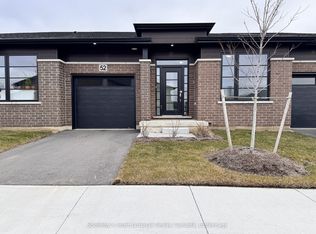
- C$605,0003 bd3 ba-- sqft550 Grey St #52, Brantford, ON N3S7L4New Construction
- C$2,4003 bd3 ba-- sqft720 Grey St #19, Brantford, ON N3S7L4For Rent

- C$2,7003 bd3 ba-- sqft720 Grey St #56, Brantford, ON N3S7L4For Rent
- C$2,3993 bd3 ba-- sqft720 Grey St #58, Brantford, ON N3S7L4For Rent

- C$2,4003 bd3 ba-- sqft720 Grey St #50, Brantford, ON N3S7L4For Rent
- C$569,9903 bd3 ba-- sqft720 Grey St #34, Brantford, ON N3S7L4For Sale
- C$2,1002 bd2 ba-- sqft490 Grey St E #23, Brantford, ON N3S7S6For Rent
- C$425,3003 bd3 ba1k sqft480 Grey St #54, Brantford, ON N3S7S5For Sale
Similar homes
- C$749,9994 bd2 ba-- sqft19 Woodman Dr, Brantford, ON N3S 4K2For Sale
 MLS ID #X13584246, EXP REALTY. TRREB
 - C$789,9003 bd2 ba1.8k sqft102 Sarah St, Brantford, ON N3S 3A5For Sale
 MLS ID #40848948, Rob Golfi, Salesperson, RE/MAX Escarpment Golfi Realty Inc.. ITSO
 - C$698,0003 bd2 ba1.5k sqft30 Proctor Ave, Brantford, ON N3S 3E7For Sale
 MLS ID #40848891, Mark Bennett, Broker, Century 21 Heritage House LTD. ITSO
 - C$819,0004 bd2 ba1.9k sqft103 Sarah St #101, Brantford, ON N3S 3A4For Sale
 MLS ID #40848933, Rob Golfi, Salesperson, RE/MAX Escarpment Golfi Realty Inc.. ITSO
 - C$819,0004 bd2 ba-- sqft101 Sarah St, Brantford, ON N3S 3A4For SaleMLS ID #X13574434, RE/MAX ESCARPMENT GOLFI REALTY INC.. TRREB
- C$799,9003 bd3 ba1.4k sqft6 General St, Brantford, ON N3S 0A2For SaleMLS ID #40841434, Samantha Spadafora, Salesperson, Royal LePage Action Realty. ITSO
- C$499,9003 bd1 ba1.5k sqft60 Locks Rd, Brantford, ON N3S 6Y9For SaleMLS ID #40849865, Chuck Hogeterp, Salesperson, RE/MAX Escarpment Realty Inc.. ITSO
- C$589,9903 bd3 ba-- sqft520 Grey St #20, Brantford, ON N3S 0K1For SaleMLS ID #X13593198, EXP REALTY. TRREB
- C$489,9003 bd1 ba980 sqft393 Marlborough St, Brantford, ON N3S 4V4For SaleMLS ID #40848753, Ruth Hewitson, Salesperson, Coldwell Banker Homefront Realty. ITSO
- C$859,9004 bd2 ba2.8k sqft739 Colborne St, Brantford, ON N3S 3R9For SaleMLS ID #40841144, Scott Benson, Salesperson, Real Broker Ontario Ltd.. ITSO
- C$749,9005 bd3 ba2.1k sqft5 Keeler Pl, Brantford, ON N3S 7K6For SaleMLS ID #40844734, Terry Hardy, Salesperson, Coldwell Banker Homefront Realty. ITSO
- C$549,9003 bd1 ba1k sqft120 Henry St, Brantford, ON N3S 5C7For SaleMLS ID #40850100, Kate Broddick, Salesperson, Revel Realty Inc. ITSO
- C$799,9004 bd2 ba1.1k sqft62 Mission Rd, Brantford, ON N3S 0A3For SaleMLS ID #40819249, Alexandra Borondy, Salesperson, RE/MAX Escarpment Realty Inc.. ITSO
- C$739,9005 bd2 ba1.2k sqft9 Pace Ave, Brantford, ON N3S 7V4For SaleMLS ID #40845605, Rob Golfi, Salesperson, RE/MAX Escarpment Golfi Realty Inc.. ITSO
- C$799,9004 bd3 ba2.2k sqft10 Kneale St, Brantford, ON N3S 0J2For SaleMLS ID #40839161, Kan Dhillon, Salesperson, Century 21 Heritage House Ltd. ITSO
- C$450,0003 bd1 ba936 sqft268 Grey St, Brantford, ON N3S 4W8For SaleMLS ID #40849510, Cc Alexander, Salesperson, Royal LePage State Realty Inc.. ITSO
- C$759,8884 bd3 ba2.3k sqft118 Thomas Ave, Brantford, ON N3S 7V4For SaleMLS ID #40824409, George Mikheil, Salesperson, Homelife Professionals Realty Inc.. ITSO
- C$749,0004 bd3 ba-- sqft121 Forest Rd, Brantford, ON N3S 7L5For SaleMLS ID #X13171934, HOMELIFE FRONTIER REALTY INC.. TRREB
- C$399,9003 bd2 ba1.3k sqft288 Park Ave, Brantford, ON N3S 5L1For SaleMLS ID #40844820, Peter Ligori, Salesperson, Re/Max Twin City Realty Inc. ITSO
- C$400,0003 bd2 ba1.3k sqft137 Brock St, Brantford, ON N3S 5V8For SaleMLS ID #40850533, Jeff Thibodeau, Broker, Real Broker Ontario Ltd. ITSO
