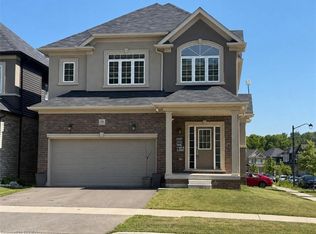
Stunning all-brick detached home in the great neighbourhood of Brantford. This well maintained home features spacious 4 bedrooms and 2.5 bathrooms. Completely carpet free home. 9 Feet ceiling on Main Level. Open concept living room/Dining room with beautiful spacious kitchen with S/S appliances. Second Level features master Bedroom with on-suite bath and two walk-in closets and 3 additional good size bedrooms. Massive laundry room on second level for added convenience. Unfinished large basement is perfect for future customization. Double garage and double wide driveway provide 4 parking spaces. Great location for commuters, minutes from the highway. Walking distance to trails! Close to HWY 403, schools, transit, shopping malls and many other amenities.
For sale
C$799,900
10 Kneale St, Brantford, ON N3S 0J2
4beds
2,223sqft
Single Family Residence, Residential
Built in ----
327 Square Feet Lot
$-- Zestimate®
C$360/sqft
C$-- HOA
What's special
- 39 days |
- 10 |
- 1 |
Zillow last checked:
Listing updated:
Listed by:
Kan Dhillon, Salesperson,
Century 21 Heritage House Ltd
Source: ITSO,MLS®#: 40839161Originating MLS®#: Brantford Regional Real Estate Association Inc.
Facts & features
Interior
Bedrooms & bathrooms
- Bedrooms: 4
- Bathrooms: 3
- Full bathrooms: 2
- 1/2 bathrooms: 1
- Main level bathrooms: 1
Other
- Features: 4-Piece
- Level: Second
Bedroom
- Level: Second
Bedroom
- Level: Second
Bedroom
- Level: Second
Bathroom
- Features: 2-Piece
- Level: Main
Bathroom
- Features: 4-Piece
- Level: Second
Bathroom
- Features: 4-Piece, Walk-in Closet
- Level: Second
Dinette
- Level: Main
Dining room
- Level: Main
Great room
- Level: Main
Kitchen
- Level: Main
Heating
- Forced Air, Natural Gas
Cooling
- Central Air
Appliances
- Included: Dishwasher, Dryer, Refrigerator, Stove, Washer
- Laundry: Laundry Room, Upper Level
Features
- High Speed Internet
- Basement: Full,Unfinished,Sump Pump
- Has fireplace: No
Interior area
- Total structure area: 2,223
- Total interior livable area: 2,223 sqft
- Finished area above ground: 2,223
Property
Parking
- Total spaces: 4
- Parking features: Attached Garage, Asphalt, Private Drive Double Wide
- Attached garage spaces: 2
- Uncovered spaces: 2
Features
- Stories: 2
- Has view: Yes
- View description: Clear
- Frontage type: East
- Frontage length: 36.00
Lot
- Size: 327 Square Feet
- Dimensions: 36 x 98
- Features: Urban, Rectangular, Greenbelt, Highway Access, Hospital, Library, Park, Place of Worship, Playground Nearby, Public Transit, Quiet Area, School Bus Route, Schools, Shopping Nearby, Trails
- Topography: Level
Details
- Parcel number: 322830826
- Zoning: H-R1D-9
Construction
Type & style
- Home type: SingleFamily
- Property subtype: Single Family Residence, Residential
Materials
- Brick, Concrete, Shingle Siding, Stucco, Vinyl Siding
- Foundation: Poured Concrete
- Roof: Asphalt Shing
Condition
- 0-5 Years
- New construction: No
Utilities & green energy
- Sewer: Sewer (Municipal)
- Water: Municipal
- Utilities for property: Electricity Connected, Fibre Optics, Garbage/Sanitary Collection, Natural Gas Connected, Recycling Pickup, Street Lights, Phone Connected
Community & HOA
Community
- Security: Carbon Monoxide Detector(s), Smoke Detector(s)
Location
- Region: Brantford
Financial & listing details
- Price per square foot: C$360/sqft
- Annual tax amount: C$6,319
- Date on market: 6/12/2026
- Inclusions: Dishwasher, Dryer, Refrigerator, Stove, Washer
- Electric utility on property: Yes
Kan Dhillon, Salesperson
Kan Dhillon, Salesperson
(226) 387-3889
By pressing Contact Agent, you agree that the real estate professional identified above may call/text you about your search, which may involve use of automated means and pre-recorded/artificial voices. You don't need to consent as a condition of buying any property, goods, or services. Message/data rates may apply. You also agree to our Terms of Use. Zillow does not endorse any real estate professionals. We may share information about your recent and future site activity with your agent to help them understand what you're looking for in a home.
Price history
| Date | Event | Price |
|---|---|---|
| 6/12/2026 | Listed for sale | C$799,900C$360/sqft |
Source: ITSO #40839161 Report a problem | ||
Public tax history
Tax history is unavailable.
Climate risks
Neighborhood: Echo Place
Nearby schools
GreatSchools rating
No schools nearby
We couldn't find any schools near this home.
- C$--2 bd1 ba650 sqft136 Bilanski Farm Rd #2, Brantford, ON N3S0J4Off Market
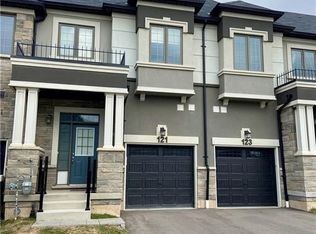
- C$--3 bd2 ba1.6k sqft121 Bilanski Farm Rd, Brantford, ON N3S0J4Off Market
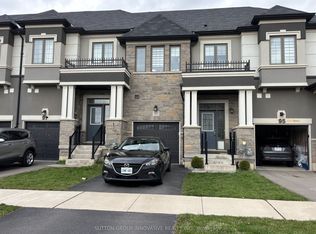
- C$2,6003 bd3 ba-- sqft93 Bilanski Farm Rd, Brantford, ON N3S0J4For Rent
- C$---- bd-- ba-- sqft7 Rowley St, Brantford, ON N3S0J6Off Market
- C$--5 bd4 ba-- sqft1 Rowley St, Brantford, ON N3S0J6Off Market
- C$499,9993 bd3 ba1.5k sqft73 Bilanski Farm Rd, Brantford, ON N3S0J6Pending
- C$899,0004 bd3 ba2.4k sqft143 Bilanski Farm Rd, Brantford, ON N3S0J4New Construction
- C$1,020,0004 bd4 ba2.5k sqft56 Pace Ave, Brantford, ON N3S0J2Sold
Similar homes
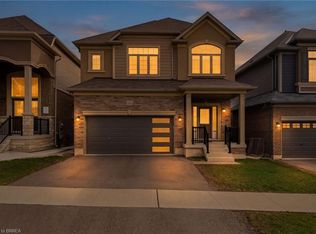
- C$859,9004 bd3 ba2.2k sqft183 Bilanski Farm Rd, Brantford, ON N3S 0J3For Sale
 MLS ID #40838895, Michael Deangelis, Broker, Coldwell Banker Homefront Realty. ITSO
 - C$799,9004 bd3 ba2.2k sqft18 Macklin St, Brantford, ON N3V 0B2For Sale
 MLS ID #40849666, Kan Dhillon, Salesperson, Century 21 Heritage House Ltd. ITSO
 - C$874,9005 bd4 ba2k sqft28 Banks St, Brantford, ON N3T 0H7For Sale
 MLS ID #40837425, Shawn Macdonald, Salesperson, Re/Max Twin City Realty Inc. ITSO
 - C$759,0003 bd2 ba1.2k sqft68 Allensgate Dr, Brantford, ON N3V 1E2For Sale
 MLS ID #40846356, Ryan Campbell, Broker, Real Broker Ontario Ltd. ITSO
 - C$774,9003 bd4 ba1.9k sqft16 Pollard St, Brantford, ON N3T 0K1For SaleMLS ID #40816736, Amy Sheffar, Salesperson, Re/Max Twin City Realty Inc. ITSO
- C$839,0004 bd4 ba2.9k sqft20 Gillespie Dr, Brantford, ON N3T 0J7For SaleMLS ID #40833273, Dave Sohal, Broker of Record, Bridgecan Realty Corp.. ITSO
- C$849,8004 bd3 ba2.1k sqft1 Bee Cres, Brantford, ON N3T 0V7For SaleMLS ID #40834987, Mj Kaur, Salesperson, The Agency. ITSO
- C$689,0004 bd3 ba1.8k sqft175 McGuiness Dr, Brantford, ON N3T 0B5For SaleMLS ID #40842855, Cheryl Avarell, Salesperson, Royal LePage Action Realty. ITSO
- C$799,0004 bd4 ba2.6k sqft23 Stokes Rd, Brant, ON N3L 0L9For SaleMLS ID #40837569, James Stonham, Broker, Peak Realty Ltd.. ITSO
- C$799,9994 bd-- ba2k sqft171 Freure Dr, Cambridge, ON N1S 0B9For SaleMLS ID #40847338, Kavi Sharma, Salesperson, SAVE MAX REAL ESTATE INC. ITSO
- C$719,9004 bd3 ba2k sqft11 Brewis St, Brant, ON N3L 0L2For SaleMLS ID #40846901, Mudit Mehta, Broker of Record, ELIXIR REAL ESTATE INC. ITSO
- C$714,9005 bd2 ba1.1k sqft114 Donegal Dr, Brantford, ON N3T 6N4For SaleMLS ID #40841820, Alex Grinton, Broker, Century 21 Heritage House LTD. ITSO
- C$945,0004 bd4 ba2.6k sqft92 Longboat Run W, Brantford, ON N3T 0P9For SaleMLS ID #40828655, Zaya Oshana, Salesperson, RE/MAX Escarpment Realty Inc.. ITSO
- C$879,9003 bd3 ba2.1k sqft148 Birkinshaw Rd, Cambridge, ON N1P 0B4For SaleMLS ID #40849525, Steven Andrade, Broker, RE/MAX REAL ESTATE CENTRE INC., BROKERAGE. ITSO
- C$699,9004 bd3 ba1.9k sqft38 Sinden Rd, Brantford, ON N3T 0P8New ConstructionMLS ID #40808889, Wally Olivieri, Salesperson, Re/Max Twin City Realty Inc. ITSO
- C$779,9004 bd3 ba2.5k sqft41 Sumac Dr, Haldimand County, ON N3W 0C2For SaleMLS ID #40845507, David Tu, Broker, Right at Home Realty. ITSO
- C$749,9004 bd3 ba2k sqft27 Robbins Rdg, Brant, ON N3L 0H2For SaleMLS ID #40843517, Drew Woolcott, Broker, RE/MAX Escarpment Realty Inc.. ITSO
- C$759,9004 bd3 ba2k sqft18 Jenner Dr, Brant, ON N3L 0L2New ConstructionMLS ID #40820772, Mudit Mehta, Broker of Record, ELIXIR REAL ESTATE INC. ITSO
- C$599,9193 bd3 ba1.7k sqft72 Balfour St, Brantford, ON N3T 1J7For SaleMLS ID #40839106, Jason Lesky, Salesperson, Pay It Forward Realty. ITSO
- C$529,9003 bd3 ba1.5k sqft720 Grey St #46, Brantford, ON N3S 7L4For SaleMLS ID #40829350, Alla Sharma, Salesperson, Re/Max Twin City Realty Inc. ITSO
