Welcome to 19 Woodman Dr - a beautifully renovated 2+2 bedroom, 2 bathroom brick bungalow on a mature, tree-lined street in Brantford's sought-after Echo Place neighbourhood. Step inside to a bright, open-concept main floor featuring vaulted ceilings with rustic wood beams, pot lights throughout, and luxury vinyl plank flooring. The stunning white kitchen offers a large island with breakfast bar, quartz countertops, stainless steel appliances, and glass display cabinetry, flowing seamlessly into the dining and living areas. Two spacious bedrooms - including a primary with soaring vaulted ceiling - share a fully updated bathroom with glass shower, double vanity, matte black fixtures, and convenient main-floor laundry.The real bonus: a separate entrance leads to a finished lower level offering incredible income potential. This 2-bedroom in-law suite includes a full second kitchen, 3-piece bathroom, its own laundry, and a bright, open rec/living space - ideal for multi-generational living or offsetting your mortgage.Outside, enjoy an enclosed sunroom, backyard with mature shade trees and patio, an oversized concrete driveway with parking for 6+, and a detached double garage.Steps to Echo Place Public School, Mohawk Park's trails and splash pad, and Woodman Park Community Centre and Pool. Minutes to Lynden Park Mall, shopping and dining on Lynden Road, and quick Highway 403 access - an easy commute to Hamilton and the GTA. Move-in ready with nothing to do but unpack.
For sale
C$749,999
19 Woodman Dr, Brantford, ON N3S 4K2
4beds
2baths
Single Family Residence
Built in ----
7,758 Square Feet Lot
$-- Zestimate®
C$--/sqft
C$-- HOA
What's special
Mature tree-lined streetBright open-concept main floorPot lights throughoutLuxury vinyl plank flooringStunning white kitchenQuartz countertopsStainless steel appliances
- 20 days |
- 29 |
- 0 |
Zillow last checked:
Listing updated:
Listed by:
EXP REALTY
Source: TRREB,MLS®#: X13584246 Originating MLS®#: Toronto Regional Real Estate Board
Originating MLS®#: Toronto Regional Real Estate BoardFacts & features
Interior
Bedrooms & bathrooms
- Bedrooms: 4
- Bathrooms: 2
Primary bedroom
- Level: Main
- Dimensions: 3.66 x 4.88
Bedroom
- Level: Basement
- Dimensions: 3.45 x 3.25
Bedroom
- Level: Basement
- Dimensions: 3.48 x 3.48
Bedroom 2
- Level: Main
- Dimensions: 3.96 x 3.66
Dining room
- Level: Basement
- Dimensions: 4.06 x 3.3
Dining room
- Level: Main
- Dimensions: 3.05 x 3.05
Kitchen
- Level: Basement
- Dimensions: 2.69 x 3.96
Kitchen
- Level: Main
- Dimensions: 4.88 x 3.05
Living room
- Level: Basement
- Dimensions: 3.45 x 3.35
Living room
- Level: Main
- Dimensions: 3.96 x 7.01
Heating
- Forced Air, Gas
Cooling
- Central Air
Features
- Flooring: Carpet Free
- Basement: Finished,Separate Entrance
- Has fireplace: No
Interior area
- Living area range: 1100-1500 null
Video & virtual tour
Property
Parking
- Total spaces: 7
- Parking features: Mutual
- Has garage: Yes
Features
- Pool features: None
Lot
- Size: 7,758 Square Feet
Details
- Parcel number: 321210046
Construction
Type & style
- Home type: SingleFamily
- Architectural style: Bungalow
- Property subtype: Single Family Residence
Materials
- Brick
- Foundation: Poured Concrete
- Roof: Asphalt Shingle
Utilities & green energy
- Sewer: Sewer
Community & HOA
Location
- Region: Brantford
Financial & listing details
- Annual tax amount: C$4,428
- Date on market: 7/20/2026
E
EXP REALTY
By pressing Contact Agent, you agree that the real estate professional identified above may call/text you about your search, which may involve use of automated means and pre-recorded/artificial voices. You don't need to consent as a condition of buying any property, goods, or services. Message/data rates may apply. You also agree to our Terms of Use. Zillow does not endorse any real estate professionals. We may share information about your recent and future site activity with your agent to help them understand what you're looking for in a home.
Price history
Price history is unavailable.
Public tax history
Tax history is unavailable.
Climate risks
Neighborhood: Echo Place
Nearby schools
GreatSchools rating
No schools nearby
We couldn't find any schools near this home.
- C$--2 bd1 ba1k sqft23 Woodman Dr, Brantford, ON N3S4K2Off Market
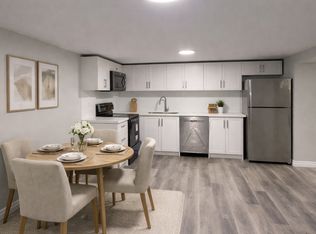
- C$---- bd-- ba-- sqft15 Woodman Dr, Brantford, ON N3S4K2Off Market
- C$635,0003 bd2 ba1.3k sqft25 Patterson Ave, Brantford, ON N3S6W8Sold
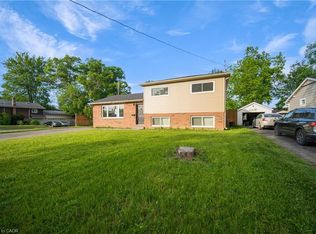
- C$--4 bd1 ba1.3k sqft15 James Ave, Brantford, ON N3S6Y2Off Market
- C$474,9004 bd2 ba1.5k sqft35 James Ave, Brantford, ON N3S6Y2For Sale
- C$--3 bd2 ba2.1k sqft32 Avondale Cres, Brantford, ON N3S4L5Off Market
- C$1,199,9004 bd4 ba2.8k sqft5 Echo Villa Ave, Brantford, ON N3S6X8For Sale
- C$--5 bd3 ba-- sqft8 Robinson Ave, Brantford, ON N3S6X3Off Market
Similar homes
- C$679,0003 bd2 ba1.5k sqft30 Proctor Ave, Brantford, ON N3S 3E7For Sale
 MLS ID #40848891, Mark Bennett, Broker, Century 21 Heritage House LTD. ITSO
 - C$859,9004 bd2 ba2.8k sqft739 Colborne St, Brantford, ON N3S 3R9For Sale
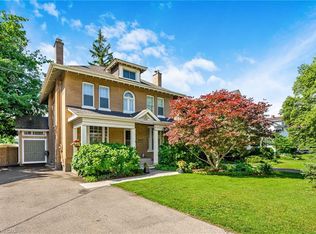 MLS ID #40841144, Scott Benson, Salesperson, Real Broker Ontario Ltd.. ITSO
 - C$799,0003 bd3 ba-- sqft529B Grey St, Brantford, ON N3S 7L4For Sale
 MLS ID #X13588662, SPECTRUM REALTY SERVICES INC.. TRREB
 - C$739,9005 bd2 ba1.2k sqft9 Pace Ave, Brantford, ON N3S 7V4For Sale
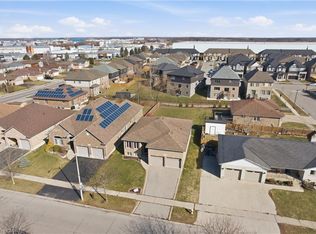 MLS ID #40845605, Rob Golfi, Salesperson, RE/MAX Escarpment Golfi Realty Inc.. ITSO
 - C$749,9005 bd3 ba2.1k sqft5 Keeler Pl, Brantford, ON N3S 7K6For SaleMLS ID #40844734, Terry Hardy, Salesperson, Coldwell Banker Homefront Realty. ITSO
- C$759,8884 bd3 ba2.3k sqft118 Thomas Ave, Brantford, ON N3S 7V4For SaleMLS ID #40824409, George Mikheil, Salesperson, Homelife Professionals Realty Inc.. ITSO
- C$819,9004 bd3 ba2.2k sqft183 Bilanski Farm Rd, Brantford, ON N3S 0J3For SaleMLS ID #40852223, Michael Deangelis, Broker, Coldwell Banker Homefront Realty. ITSO
- C$499,9003 bd1 ba1.4k sqft404 Grey St, Brantford, ON N3S 4X4For SaleMLS ID #40854173, Michael Deangelis, Broker, Coldwell Banker Homefront Realty. ITSO
- C$819,0004 bd2 ba1.9k sqft103 Sarah St #101, Brantford, ON N3S 3A4For SaleMLS ID #40848933, Rob Golfi, Salesperson, RE/MAX Escarpment Golfi Realty Inc.. ITSO
- C$819,0004 bd2 ba-- sqft101 Sarah St, Brantford, ON N3S 3A4For SaleMLS ID #X13574434, RE/MAX ESCARPMENT GOLFI REALTY INC.. TRREB
- C$789,9003 bd2 ba1.8k sqft102 Sarah St, Brantford, ON N3S 3A5For SaleMLS ID #40848948, Rob Golfi, Salesperson, RE/MAX Escarpment Golfi Realty Inc.. ITSO
- C$474,9004 bd2 ba1.5k sqft35 James Ave, Brantford, ON N3S 6Y2For SaleMLS ID #40845311, Jenn Toth, Salesperson, Re/Max Escarpment Realty Inc.. ITSO
- C$799,9003 bd3 ba1.4k sqft6 General St, Brantford, ON N3S 0A2For SaleMLS ID #40841434, Samantha Spadafora, Salesperson, Royal LePage Action Realty. ITSO
- C$817,0004 bd3 ba-- sqft71 Barrett Ave, Brantford, ON N3S 0B5For SaleMLS ID #X13520634, RE/MAX REAL ESTATE CENTRE INC.. TRREB
- C$609,9004 bd2 ba1.5k sqft593 Grey St, Brantford, ON N3S 4X9For SaleMLS ID #40828750, Rod Frank, Salesperson, RE/MAX Escarpment Frank Realty. ITSO
- C$679,0003 bd2 ba-- sqft15 Humberstone Ave, Brantford, ON N3S 7A4For SaleMLS ID #X13163752, CITYSCAPE REAL ESTATE LTD.. TRREB
- C$549,9993 bd3 ba-- sqft31 Grey St #720, Brantford, ON N3S 7S5For SaleMLS ID #X13654746, ROYAL LEPAGE CREDIT VALLEY REAL ESTATE. TRREB
- C$675,0002 bd1 ba1k sqft73 Avondale St, Brantford, ON N3S 4M1For SaleMLS ID #40826162, Mark Wilson, Salesperson, KELLER WILLIAMS INNOVATION REALTY. ITSO
- C$599,7893 bd2 ba1.1k sqft87 Locks Rd, Brantford, ON N3S 7L9New ConstructionMLS ID #40841751, Wally Olivieri, Salesperson, Re/Max Twin City Realty Inc. ITSO
- C$679,0004 bd3 ba1.8k sqft251 Stanley St, Brantford, ON N3S 6N5For SaleMLS ID #40831006, Mazher Latif, Salesperson, Cityscape Real Estate Ltd.. ITSO
