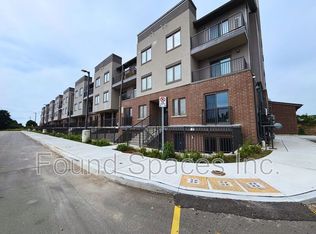
Rarely available ! Corner modern finishing unit for sale ! 2 bedrooms 2.5 washrooms & 2private balconies; Upgraded Kitchen & Floor; Quartz countertops, modern cabinet, double sink &exhausted fan; Extra open den added more space; Large living room walk out to balcony enjoy a cup of coffee; Large windows giving you lots of natural sunlight through the day; Prim bedroom3pc ensuite, large walk in closet & w/o to balcony; Minutes to highway 401, Walmart, Home depot, Canadian tire, Cambridge Center Mall, public transit, Restaurants, parks & Schools Etc .; One surface parking right beside the unit. Move in ready!
For sale
C$588,000
350 Fisher Mills Rd #3, Cambridge, ON N3C 0G8
2beds
3baths
Apartment
Built in ----
-- sqft lot
$-- Zestimate®
C$--/sqft
C$375/mo HOA
What's special
Corner modern finishing unitUpgraded kitchenQuartz countertopsModern cabinetDouble sinkExhausted fan
- 36 days
- 3
- 0
Zillow last checked:
Listing updated:
Listed by:
KW Living Realty
Source: TRREB,MLS®#: X13854030 Originating MLS®#: Toronto Regional Real Estate Board
Facts & features
Interior
Bedrooms & bathrooms
- Bedrooms: 2
- Bathrooms: 3
Primary bedroom
- Level: Second
- Dimensions: 3.71 x 2.97
Bedroom 2
- Level: Second
- Dimensions: 2.95 x 2.31
Dining room
- Level: Main
- Dimensions: 3.2 x 2.31
Kitchen
- Level: Main
- Dimensions: 3.15 x 2.84
Living room
- Level: Main
- Dimensions: 4.83 x 4.67
Heating
- Forced Air, Gas
Cooling
- Central Air
Appliances
- Included: Water Heater
- Laundry: Ensuite
Features
- Basement: None
- Has fireplace: No
Interior area
- Living area range: 1200-1399 null
Property
Parking
- Total spaces: 1
- Parking features: Surface
Features
- Exterior features: Open Balcony
- Has view: Yes
- View description: Clear
Details
- Parcel number: 0
Construction
Type & style
- Home type: Apartment
- Property subtype: Apartment
Materials
- Aluminum Siding, Brick
Community & HOA
HOA
- Services included: Common Elements Included, Building Insurance Included, Parking Included
- HOA fee: C$375 monthly
- HOA name: WSCP
Location
- Region: Cambridge
Financial & listing details
- Annual tax amount: C$3,496
- Date on market: 10/2/2026
Price history
Price history is unavailable.
Public tax history
Tax history is unavailable.
Climate risks
Neighborhood: Silverheights
Nearby schools
GreatSchools rating
No schools nearby
We couldn't find any schools near this home.
Similar homes
- C$599,9993 bd3 ba-- sqft290 Equestrian Way #45, Cambridge, ON N3E 0E7For Sale
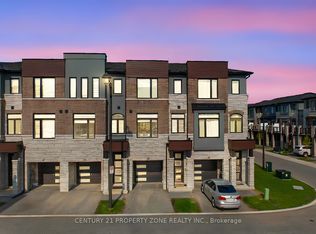 MLS ID #X13561230, CENTURY 21 PROPERTY ZONE REALTY INC.. TRREB
- C$599,9003 bd3 ba-- sqft470 Linden Dr #25, Cambridge, ON N3H 0C7For Sale
 MLS ID #X13860118, REMAX YOUR COMMUNITY REALTY. TRREB
- C$639,9002 bd3 ba2k sqft107 Westra Dr #58, Guelph, ON N1K 0A5For Sale
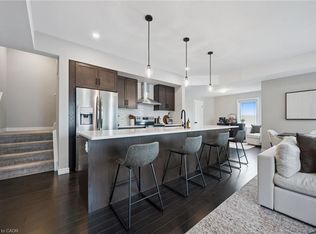 MLS ID #40876022, Andra Arnold, Broker, Royal LePage Royal City Realty. ITSO
- C$439,9902 bd2 ba940 sqft53 Allegro Cmn #7, Cambridge, ON N3C 1A5For Sale
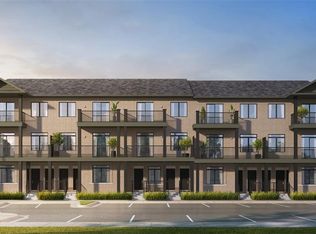 MLS ID #40870983, Nemanja Beader, Salesperson, PSR. ITSO
