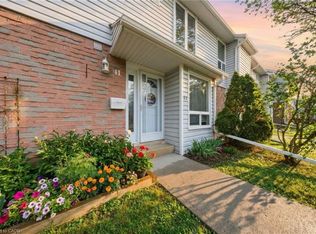
Welcome to Alpine Village! This spacious 3-bedroom, 2-bathroom townhouse condo offers a functional layout and an excellent location. The main level features hardwood flooring throughout the living and dining rooms, a bright, spacious kitchen, a convenient 2-piece bathroom, and access to the private patio and covered parking. Upstairs you'll find three generously sized bedrooms and an updated 3-piece bathroom. The finished lower level boasts a huge recreation room, a utility/laundry room, and plenty of additional living and storage space. Recent updates include a new heat pump and newer, fridge, stove, washer and dryer. Ideally located with easy access to highways, schools, shopping, restaurants, and nearby parks. Quick possession available!
For sale
C$429,900
150 Kingswood Dr #B, Kitchener, ON N2E 1S9
3beds
1,274sqft
Row/Townhouse, Residential, Condominium
Built in ----
-- sqft lot
$-- Zestimate®
C$337/sqft
C$632/mo HOA
What's special
- 19 days |
- 35 |
- 3 |
Zillow last checked:
Listing updated:
Listed by:
Mike Moher, Salesperson,
Royal LePage Wolle Realty
Source: ITSO,MLS®#: 40848370Originating MLS®#: Cornerstone Association of REALTORS®
Facts & features
Interior
Bedrooms & bathrooms
- Bedrooms: 3
- Bathrooms: 2
- Full bathrooms: 1
- 1/2 bathrooms: 1
- Main level bathrooms: 1
Other
- Level: Second
Bedroom
- Level: Second
Bedroom
- Level: Second
Bathroom
- Features: 2-Piece
- Level: Main
Bathroom
- Features: 3-Piece
- Level: Second
Dining room
- Description: Hardwood Floor
- Level: Main
Eat in kitchen
- Level: Main
Living room
- Description: Hardwood floor
- Level: Main
Recreation room
- Level: Basement
Utility room
- Level: Basement
Heating
- Heat Pump
Cooling
- Central Air
Appliances
- Included: Water Heater, Water Softener, Dishwasher, Dryer, Refrigerator, Stove, Washer
Features
- Windows: Window Coverings
- Basement: Full,Partially Finished
- Has fireplace: No
Interior area
- Total structure area: 1,520
- Total interior livable area: 1,274 sqft
- Finished area above ground: 1,274
- Finished area below ground: 246
Video & virtual tour
Property
Parking
- Total spaces: 1
- Parking features: Carport
- Uncovered spaces: 1
Features
- Stories: 2
- Frontage type: South
Lot
- Features: Urban, Near Golf Course, Greenbelt, Highway Access, Hospital, Major Highway, Open Spaces, Park, Place of Worship, Playground Nearby, Public Transit, Rec./Community Centre, Schools, Shopping Nearby, Trails
Details
- Parcel number: 230130045
- Zoning: RES-5
Construction
Type & style
- Home type: Townhouse
- Property subtype: Row/Townhouse, Residential, Condominium
- Attached to another structure: Yes
Materials
- Aluminum Siding, Brick Veneer
- Roof: Asphalt Shing
Condition
- 51-99 Years
- New construction: No
Utilities & green energy
- Sewer: Sewer (Municipal)
- Water: Municipal
Community & HOA
HOA
- Has HOA: Yes
- Amenities included: BBQs Permitted
- HOA fee: C$632 monthly
Location
- Region: Kitchener
Financial & listing details
- Price per square foot: C$337/sqft
- Annual tax amount: C$2,671
- Date on market: 7/15/2026
- Inclusions: Dishwasher, Dryer, Refrigerator, Stove, Washer, Window Coverings
M
Mike Moher, Salesperson
(519) 747-2040
By pressing Contact Agent, you agree that the real estate professional identified above may call/text you about your search, which may involve use of automated means and pre-recorded/artificial voices. You don't need to consent as a condition of buying any property, goods, or services. Message/data rates may apply. You also agree to our Terms of Use. Zillow does not endorse any real estate professionals. We may share information about your recent and future site activity with your agent to help them understand what you're looking for in a home.
Price history
| Date | Event | Price |
|---|---|---|
| 7/15/2026 | Listed for sale | C$429,900C$337/sqft |
Source: ITSO #40848370 Report a problem | ||
Public tax history
Tax history is unavailable.
Climate risks
Neighborhood: Alpine
Nearby schools
GreatSchools rating
No schools nearby
We couldn't find any schools near this home.
- C$---- bd-- ba-- sqft182 Kingswood Dr, Kitchener, ON N2E1S9Off Market
- C$426,0003 bd2 ba1.1k sqft219 Kingswood Dr #41, Kitchener, ON N2E3J4Sold
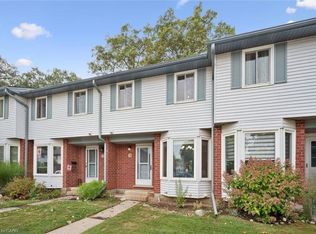
- C$--3 bd2 ba-- sqft219 Kingswood Dr #18, Kitchener, ON N2E3J4Off Market
- C$354,9002 bd2 ba1k sqft219 Kingswood Dr #29, Kitchener, ON N2E3J4For Sale

- C$419,9003 bd2 ba1.1k sqft219 Kingswood Dr #59, Kitchener, ON N2E3J4For Sale
- C$525,0003 bd3 ba1.3k sqft104 Kingswood Dr, Kitchener, ON N2E1S9Sold
- C$770,0005 bd2 ba1.1k sqft154 Appalachian Cres, Kitchener, ON N2E1A4For Sale
- C$442,5002 bd2 ba996 sqft219 Kingswood Dr #26, Kitchener, ON N2E3J5Sold
Similar homes
- C$419,9003 bd2 ba1.1k sqft219 Kingswood Dr #59, Kitchener, ON N2E 3J4For Sale
 MLS ID #40851900, Angela Schnurr, Salesperson, Royal LePage Wolle Realty. ITSO
 - C$420,0003 bd2 ba1.5k sqft337 Kingswood Dr #20, Kitchener, ON N2E 1X5For Sale
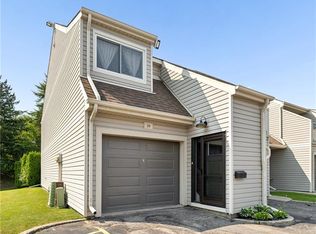 MLS ID #40850904, Emily Schuurmans, Salesperson, Flux Realty. ITSO
 - C$430,0003 bd2 ba1.5k sqft80 Old Country Dr #41, Kitchener, ON N2E 2E5For Sale
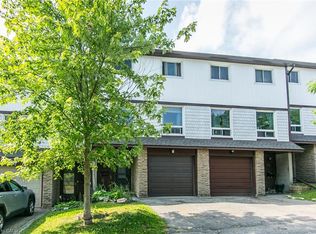 MLS ID #40844141, Denise Derbez, Salesperson, RE/MAX SOLID GOLD REALTY (II) LTD.. ITSO
 - C$440,0003 bd2 ba1.2k sqft32 Mowat Blvd #41, Kitchener, ON N2E 1X4For Sale
 MLS ID #40829997, Scott Benson, Salesperson, Real Broker Ontario Ltd.. ITSO
 - C$449,9003 bd2 ba1.4k sqft14 Williamsburg Rd #51, Kitchener, ON N2E 1W1For SaleMLS ID #40847825, Matin Bromand, Broker, RE/MAX TWIN CITY REALTY INC.. ITSO
- C$439,9003 bd2 ba1.5k sqft80 Old Country Dr #1, Kitchener, ON N2E 2E5For SaleMLS ID #40841435, Courtney Pfaff, Salesperson, Peak Realty Ltd.. ITSO
- C$399,9003 bd2 ba1.5k sqft60 Elmsdale Dr #66, Kitchener, ON N2E 2G4For SaleMLS ID #40839532, Brenda Lynn Milmine, Salesperson, RE/MAX SOLID GOLD REALTY (II) LTD.. ITSO
- C$424,9002 bd2 ba1k sqft10 Palace St #B1, Kitchener, ON N2E 0J3For SaleMLS ID #40843040, Mike Harvey, Broker, Royal LePage Wolle Realty. ITSO
- C$429,0003 bd1 ba1k sqft160 Rittenhouse Rd #20, Kitchener, ON N2E 3G5For SaleMLS ID #40822713, Shae Mcleod, Salesperson, KELLER WILLIAMS INNOVATION REALTY. ITSO
- C$439,9004 bd1 ba1.3k sqft23 Howe Dr #8, Kitchener, ON N2E 1J3For SaleMLS ID #40828989, Chris Brown, Salesperson, PEAK REALTY LTD.. ITSO
- C$354,9002 bd2 ba1k sqftAlpine Village, Kitchener, ON N2E 3J4For SaleMLS ID #40846749, Don Nicolson, Broker, RE/MAX REAL ESTATE CENTRE INC., BROKERAGE. ITSO
- C$458,0003 bd2 ba1.2k sqft29 Paulander Dr #24, Kitchener, ON N2M 5L1For SaleMLS ID #40846304, Bryan Jaskolka, Salesperson, CMI REAL ESTATE INC. ITSO
- C$419,9003 bd2 ba1.2k sqft46 Cedarwoods Cres #53, Kitchener, ON N2C 2L7For SaleMLS ID #40843223, Joel Rotozinski, Salesperson, ROYAL LEPAGE CROWN REALTY SERVICES. ITSO
- C$390,0003 bd2 ba1.6k sqft60 Elmsdale Dr #25, Kitchener, ON N2E 2G4For SaleMLS ID #40840019, Jeff Witmer, Salesperson, Royal LePage Wolle Realty. ITSO
- C$469,9003 bd1 ba1k sqft700 Erinbrook Dr #22, Kitchener, ON N2E 2S7For SaleMLS ID #40846437, Marty Fraser, Salesperson, BOSLEY REAL ESTATE LTD., BROKERAGE. ITSO
- C$529,9003 bd2 ba1.4k sqft249 Woodhaven Rd, Kitchener, ON N2C 1V6For SaleMLS ID #40851741, Blair Hibbs, Broker, RE/MAX REAL ESTATE CENTRE INC., BROKERAGE. ITSO
- C$469,0003 bd2 ba1.3k sqft18 Ralgreen Cres, Kitchener, ON N2M 1T9For SaleMLS ID #40847643, Jim Lawson, Broker, RE/MAX TWIN CITY REALTY INC.. ITSO
- C$549,9003 bd2 ba1.4k sqft230 Blackhorne Dr #37, Kitchener, ON N2E 1Z4For SaleMLS ID #40845338, Teresa Julianelli, Salesperson, Real Broker Ontario Ltd.. ITSO
- C$379,9003 bd3 ba1.3k sqft25 Valleyview Rd #2, Kitchener, ON N2E 1L5For SaleMLS ID #40834973, Anurag Sharma, Broker, RE/MAX Twin City Realty Inc.. ITSO
- C$399,9003 bd2 ba1.3k sqft59 West Ave, Kitchener, ON N2M 1X4For SaleMLS ID #40850843, Tony Johal, Broker, RE/MAX TWIN CITY REALTY INC.. ITSO
