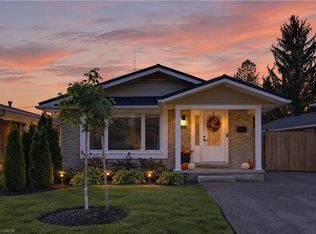
Welcome to 146 Appalachian Crescent, Kitchener — a beautifully maintained legal duplex bungalow in the heart of Alpine Village. This home offers 3 bedrooms, 1 bath, kitchen, living & dining on the main floor plus a fully equipped 3-bedroom lower unit, ideal for rental income or multi-generational living. Backing onto a ravine with nearby trails, it provides privacy and nature at your doorstep. Enjoy your extra-large 2022 swim-in hot tub by Master Spa in a serene backyard oasis. Recent updates include new flooring throughout (2025), upgraded basement kitchen (2025), new light fixtures (2025), bathroom update (2022), new driveway (2021), and A/C & eavestroughs (2019). Both Our Lady of Grace and Alpine Public School are just a stone’s throw away. With parking for 6–7 cars, steps to parks, trails, and McLennan Park, this home is perfect for families, investors, or house-hackers alike.
Sold for $732,500
C$732,500
146 Appalachian Cres, Kitchener, ON N2E 1A4
6beds
1,007sqft
Single Family Residence, Residential
Built in 1972
6,050 Square Feet Lot
$-- Zestimate®
C$727/sqft
C$2,576 Estimated rent
Home value
Not available
Estimated sales range
Not available
Not available
Owner options
List your home for rent
C$2,576/mo
Rent Zestimate®
Find your next renter with Zillow Rental Manager. Plus, with online applications, you can quickly screen prospective tenants – for free.
C$2,576/mo
Rent Zestimate®
Refinance and save
C$3,097/mo
Est. payment
Refinancing to a lower rate could help reduce your monthly payments and save thousands over the life of the loan.
C$3,097/mo
Est. payment
Explore your selling options
Work with a Zillow partner agent
Leverage their expertise and Zillow's premium Showcase listings to get your home seen by more buyers.
Get startedList with your own agent
Get your home in front of millions of buyers by listing it on Zillow.
Learn how to do itSell it yourself
Take full control of how buyers see your home on Zillow by listing For Sale by Owner (FSBO).
List your homeWhat's special
Zillow last checked:
Listing updated:
Listed by:
Jaspreet Singh, Salesperson,
THE CANADIAN HOME REALTY INC.
Source: ITSO,MLS®#: 40794690Originating MLS®#: Cornerstone Association of REALTORS®
Facts & features
Interior
Bedrooms & bathrooms
- Bedrooms: 6
- Bathrooms: 2
- Full bathrooms: 2
- Main level bathrooms: 1
- Main level bedrooms: 3
Bedroom
- Level: Main
Bedroom
- Level: Main
Other
- Level: Main
Bedroom
- Level: Basement
Bedroom
- Level: Basement
Bedroom
- Level: Basement
Bathroom
- Features: 4-Piece
- Level: Main
Bathroom
- Features: 4-Piece
- Level: Basement
Dining room
- Level: Main
Kitchen
- Level: Main
Kitchen
- Level: Basement
Living room
- Level: Main
Recreation room
- Level: Basement
Utility room
- Level: Basement
Heating
- Fireplace-Gas, Forced Air
Cooling
- Central Air
Appliances
- Included: Dishwasher, Dryer, Microwave, Range Hood, Refrigerator, Stove, Washer
- Laundry: In Basement, In-Suite, Main Level
Features
- In-Law Floorplan
- Windows: Window Coverings
- Basement: Separate Entrance,Full,Finished
- Number of fireplaces: 1
- Fireplace features: Gas, Recreation Room
Interior area
- Total structure area: 1,947
- Total interior livable area: 1,007 sqft
- Finished area above ground: 1,007
- Finished area below ground: 940
Property
Parking
- Total spaces: 6
- Parking features: Asphalt, Carport, Covered
- Uncovered spaces: 6
Features
- Stories: 1
- Patio & porch: Patio
- Exterior features: Backs on Greenbelt, Lighting, Privacy, Storage Buildings
- Has spa: Yes
- Spa features: Hot Tub, Heated
- Frontage type: North
- Frontage length: 50.00
Lot
- Size: 6,050 Square Feet
- Dimensions: 50 x 121
- Features: Urban, Rectangular, Greenbelt, Highway Access, Park, Schools, Shopping Nearby, Trails
Details
- Parcel number: 226000259
- Zoning: R2A
- Other equipment: Hot Tub Equipment
Construction
Type & style
- Home type: SingleFamily
- Architectural style: Bungalow
- Property subtype: Single Family Residence, Residential
Materials
- Brick
- Foundation: Concrete Perimeter
- Roof: Asphalt Shing
Condition
- 51-99 Years
- New construction: No
- Year built: 1972
Utilities & green energy
- Sewer: Sewer (Municipal)
- Water: Municipal
Community & HOA
Location
- Region: Kitchener
Financial & listing details
- Price per square foot: C$727/sqft
- Annual tax amount: C$4,667
- Date on market: 1/11/2026
- Inclusions: Dishwasher, Dryer, Hot Tub, Hot Tub Equipment, Microwave, Range Hood, Refrigerator, Stove, Washer, Window Coverings
Price history
| Date | Event | Price |
|---|---|---|
| 1/29/2026 | Sold | C$732,500+83.2%C$727/sqft |
Source: ITSO #40794690 Report a problem | ||
| 12/12/2018 | Listing removed | C$399,900C$397/sqft |
Source: CENTURY 21 Heritage House Ltd. #101360700 Report a problem | ||
| 10/16/2018 | Pending sale | C$399,900C$397/sqft |
Source: CENTURY 21 Heritage House Ltd. #101360700 Report a problem | ||
| 10/16/2018 | Listed for sale | C$399,900C$397/sqft |
Source: CENTURY 21 Heritage House Ltd. #101360700 Report a problem | ||
Public tax history
Tax history is unavailable.
Neighborhood: Alpine
Nearby homes
- C$--5 bd2 ba2.1k sqft154 Appalachian Cres, Kitchener, ON N2E1A4Off Market

- C$2,4993 bd2 ba-- sqft76 Appalachian Cres, Kitchener, ON N2E1A4For Rent

- C$759,9004 bd2 ba1.1k sqft111 Kingswood Dr, Kitchener, ON N2E1B2For Sale
- C$--2 bd2 ba1k sqft219 Kingswood Dr #29, Kitchener, ON N2E3J4Off Market
- C$426,0003 bd2 ba1.1k sqft219 Kingswood Dr #41, Kitchener, ON N2E3J4Sold
- C$442,5002 bd2 ba996 sqft219 Kingswood Dr #26, Kitchener, ON N2E3J5Sold
- C$525,0003 bd3 ba1.3k sqft104 Kingswood Dr, Kitchener, ON N2E1S9Sold
- C$---- bd-- ba-- sqft182 Kingswood Dr, Kitchener, ON N2E1S9Off Market
Nearby schools
GreatSchools rating
No schools nearby
We couldn't find any schools near this home.
Schools provided by the listing agent
- Elementary: Alpine Public School, Our Lady Grace School, Blessed Sacrment Catholic Elementary School
- High: St Marys High School, Huron Heights Secondary School
Source: ITSO. This data may not be complete. We recommend contacting the local school district to confirm school assignments for this home.
- Ontario
- Waterloo Regional Municipality
- Kitchener
- N2E 1A4
- Alpine
- 146 Appalachian Cres
