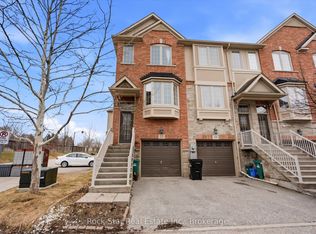
END UNIT TOWNHOUSE! SHOWS AAA AND BACKS ONTO GREENSPACE! Welcome to #19-342 Mill Street in Kitchener—a well-maintained and thoughtfully designed home offering 2 bedrooms, 2 bathrooms, and a functional multi-level layout perfect for modern living. The main floor welcomes you with a versatile rec room, ideal for a home office, gym, or additional living space, complete with a walkout to the back deck and convenient access to the garage. Upstairs, the second level features a bright and inviting living room, a 2-piece powder room, and an open-concept kitchen and dining area—perfect for both everyday living and entertaining. The kitchen is beautifully finished with crisp white cabinetry, stainless steel appliances, and ample workspace. Sliding doors off the dining area lead to a private balcony overlooking peaceful greenspace, offering a serene setting to relax and unwind. The third level hosts two spacious bedrooms, including a comfortable primary retreat, along with a 4-piece bathroom and a conveniently located laundry area. Additional highlights include parking for two vehicles (one in the garage and one in the driveway) and no rear neighbours for added privacy. Ideally located close to schools, Highway 8, shopping, public transit, parks, and a wide range of amenities, this home offers both comfort and convenience in a desirable Kitchener location.
Sold for $538,500
C$538,500
342 Mill St Unit 19, Kitchener, ON N2M 0A5
2beds
1,389sqft
Row/Townhouse, Residential
Built in 2013
-- sqft lot
$-- Zestimate®
C$388/sqft
C$2,117 Estimated rent
Home value
Not available
Estimated sales range
Not available
Not available
Owner options
List your home for rent
C$2,117/mo
Rent Zestimate®
Find your next renter with Zillow Rental Manager. Plus, with online applications, you can quickly screen prospective tenants – for free.
C$2,117/mo
Rent Zestimate®
Refinance and save
C$2,386/mo
Est. payment
Refinancing to a lower rate could help reduce your monthly payments and save thousands over the life of the loan.
C$2,386/mo
Est. payment
Explore your selling options
Work with a Zillow partner agent
Leverage their expertise and Zillow's premium Showcase listings to get your home seen by more buyers.
Get startedList with your own agent
Get your home in front of millions of buyers by listing it on Zillow.
Learn how to do itSell it yourself
Take full control of how buyers see your home on Zillow by listing For Sale by Owner (FSBO).
List your homeWhat's special
Zillow last checked:
Listing updated:
Listed by:
Tony Johal, Broker,
RE/MAX TWIN CITY REALTY INC.
Source: ITSO,MLS®#: 40827762Originating MLS®#: Cornerstone Association of REALTORS®
Facts & features
Interior
Bedrooms & bathrooms
- Bedrooms: 2
- Bathrooms: 2
- Full bathrooms: 1
- 1/2 bathrooms: 1
Bedroom
- Level: Third
Other
- Level: Third
Bathroom
- Features: 2-Piece
- Level: Second
Bathroom
- Features: 4-Piece
- Level: Third
Dining room
- Level: Second
Kitchen
- Level: Second
Living room
- Level: Second
Recreation room
- Level: Main
Utility room
- Level: Main
Heating
- Forced Air, Natural Gas
Cooling
- Central Air
Appliances
- Included: Water Heater, Built-in Microwave, Dishwasher, Dryer, Refrigerator, Stove, Washer
- Laundry: In-Suite, Upper Level
Features
- Windows: Window Coverings
- Basement: Walk-Out Access,Full,Finished
- Has fireplace: No
Interior area
- Total structure area: 1,389
- Total interior livable area: 1,389 sqft
- Finished area above ground: 1,389
Property
Parking
- Total spaces: 2
- Parking features: Attached Garage, Private Drive Single Wide
- Attached garage spaces: 1
- Uncovered spaces: 1
Features
- Stories: 3
- Frontage type: West
- Frontage length: 19.64
Lot
- Dimensions: 19.64 x
- Features: Urban, Highway Access, Hospital, Place of Worship, Public Transit, Quiet Area, School Bus Route, Schools, Shopping Nearby
Details
- Parcel number: 225050405
- Zoning: M-2
Construction
Type & style
- Home type: Townhouse
- Property subtype: Row/Townhouse, Residential
- Attached to another structure: Yes
Materials
- Brick, Vinyl Siding
- Foundation: Poured Concrete
- Roof: Asphalt Shing
Condition
- 6-15 Years
- New construction: No
- Year built: 2013
Utilities & green energy
- Sewer: Sewer (Municipal)
- Water: Municipal
Community & HOA
HOA
- Has HOA: Yes
- Services included: Common Elements, Maintenance Grounds, Trash, Property Management Fees, Snow Removal
- HOA fee: C$109 monthly
Location
- Region: Kitchener
Financial & listing details
- Price per square foot: C$388/sqft
- Annual tax amount: C$3,487
- Date on market: 5/6/2026
- Inclusions: Built-in Microwave, Dishwasher, Dryer, Refrigerator, Stove, Washer, Window Coverings, Barn Door In The Kitchen, Pantry In The Kitchen, Storage Units On Main Level, White Long Vertical Shelving Unit In The 2nd Bedroom
Price history
| Date | Event | Price |
|---|---|---|
| 7/27/2026 | Sold | C$538,500C$388/sqft |
Source: ITSO #40827762 Report a problem | ||
Public tax history
Tax history is unavailable.
Neighborhood: Mill Courtland Woodside Park
Nearby homes
- C$---- bd-- ba-- sqft349 Mill St, Kitchener, ON N2M3R9Off Market
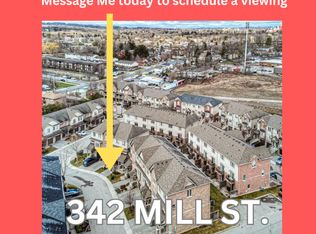
- C$584,9003 bd3 ba-- sqft342 Mill St #27, Kitchener, ON N2M0A4For Sale
- C$--3 bd2 ba1.4k sqft369 Mill St, Kitchener, ON N2M3R9Off Market
- C$--3 bd3 ba1.5k sqft342 Mill St, Kitchener, ON N2M0A5Off Market
- C$680,0003 bd2 ba1.1k sqft35 Pattandon Ave, Kitchener, ON N2M3S6Sold
- C$--3 bd1 ba-- sqft20 Olympic Dr #0, Kitchener, ON N2M3S8Off Market
- C$724,9003 bd2 ba1.3k sqft406 Mill St, Kitchener, ON N2M3R7Sold
- C$1,235,0003 bd1 ba-- sqftMill St #263, Kitchener, ON N2M3R9For Sale
Nearby schools
GreatSchools rating
No schools nearby
We couldn't find any schools near this home.
